

BEDS4
BATHS4 full 1 partial
SQUARE FEET3,503
MLS#2829967
STATUSActive
PROPERTY TYPERental - Single Family
SUBDIVISIONGreen Valley Ranch-Phase 1 Parcel 27 28
Property Description
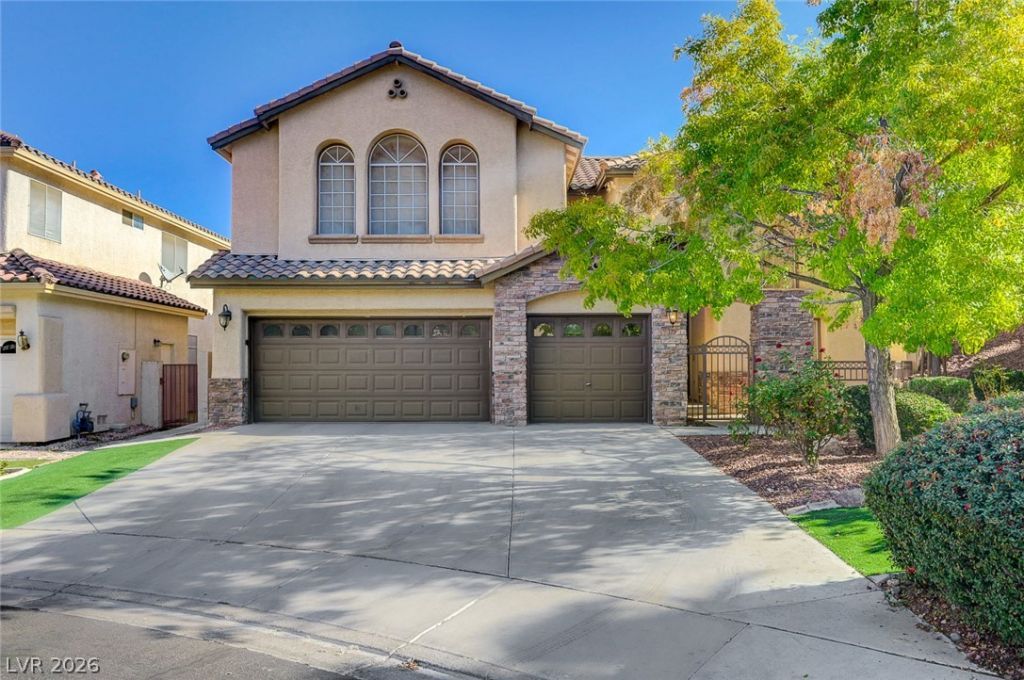
Gorgeous 4-bedroom home with a pool in a prime location in the heart of Green Valley! Within walking distance of Discovery Park, this home features a den/office upstairs overlooking the living room. The open floor plan offers vaulted ceilings, granite countertops, and a spacious island that's perfect for entertaining. The large primary suite includes a walk-in shower and a generous closet. The backyard is designed for relaxation and entertaining, featuring a pool, built-in gas BBQ, and a covered gazebo, making it the perfect retreat for hot summer nights. Brand NEW CARPET throughout the entire second floor. Must see! This home won't last long!
Property Features
Property Type: Rental - Single Family
Cooling: Central Air, Electric
Fireplaces: 1
Garage: 3
Heating: Central, Gas
Home Style: Two Story
Lot Size: 0.19 Acres
Roof Type: Tile
Stories: 2.0
Year Built: 1999
Amenities
Bathroom on Main Level
Bedroom on Main Level
Ceiling Fan(s)
Window Treatments
Feature Descriptions
Appliances: Built-In Electric Oven, Double Oven, Dryer, Dishwasher, Gas Cooktop, Disposal, Microwave, Refrigerator, Washer/Dryer, Washer/DryerAllInOne, Washer
Association Amenities: Gated, Jogging Path
Days on Site: 10
Exterior: Frame, Stucco
Fencimg: Block, Back Yard
Fireplace: Gas, Living Room
Flooring: Carpet, Ceramic Tile, Marble
Laundry: Electric Dryer Hookup, Main Level, Laundry Room
Parcel#: 178-20-715-070
Parking: Garage, Private
Parking Notes: Garage, Private
Swimming Pool: Yes
Utilities: Cable Available
Window: Plantation Shutters
Room Sizes
Living Room: 20 X 13
Family Room: 27 X 17
Dining Room: 15 X 12
Bedroom 5: 13 X 11
Bedroom 4: 11 X 10
Bedroom 3: 13 X 12
Bedroom 2: 17 X 14
Primary Bedroom: 20 X 19
Local Schools
High School: Coronado High
Middle School: Miller Bob
Elementary School: Vanderburg, John C.,Vanderburg, John C.
Listed By / Shown By
Listed By
Agency Name: SOS Realty Group LLC
Agency Contact: 702-767-4488
Agent Name: Santosh Nakshatram

Shown By
Agent Name: Lizete Ramirez
Agent Phone: (702) 629-8247
Agency Title: Wardley Real Estate

2060 Rawhide Village Court | MLS# 2829967
This property located at 2060 Rawhide Village Court, Henderson, NV 89012 is currently listed for rent with an asking price of $3,925 / Monthly. Search Henderson real estate on lizeteramirez.wardleyre.com today.