

BEDS4
BATHS3 full 1 partial
SQUARE FEET2,896
MLS#2829331
STATUSActive
PROPERTY TYPEResidential - Single Family
SUBDIVISIONPalm Valley Estate
Property Description
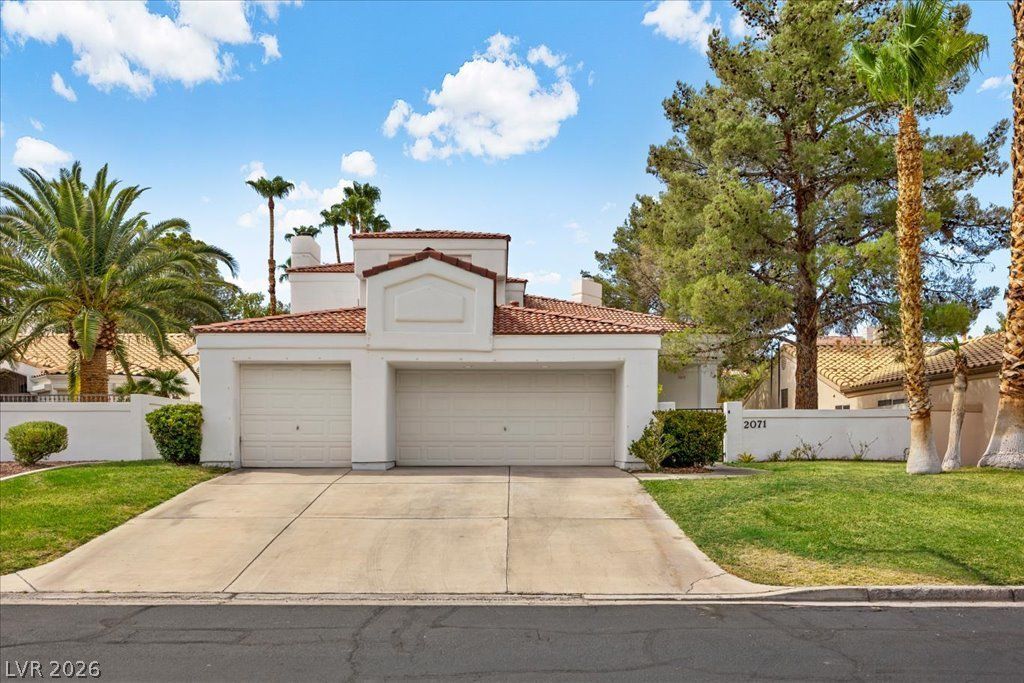
Move-in ready 4 bedroom, 4 bathroom home in the gated community of Palm Valley Estates in Henderson, Nevada. This 2,896 square foot single-story home sits behind a private gated courtyard entrance and offers a private pool, a 3-car garage, and vaulted ceilings throughout. The island kitchen features a breakfast bar, pantry, and stainless steel appliances, opening directly into a bright living area anchored by a two-way fireplace. The primary suite includes a walk-in closet and a separate soaking tub and shower, while a second bedroom suite offers its own full bath, ideal for guests, multigenerational living, or a private home office. Recently updated with modern finishes throughout, this home requires no additional work and is ready to occupy. Palm Valley Estates offers privacy, security, and an established, well-maintained HOA community close to shopping, dining, and schools in the heart of Henderson. Whether you're searching for a Henderson home with a pool, a gated community near Green Valley, or a move-in ready single-story property in the 89074 zip code, 2071 Sutton Way delivers on space, privacy, and location.
Property Features
Property Type: Residential - Single Family
Cooling: Central Air, Electric
Fireplaces: 3
Garage: 3
Heating: Central, Gas
Home Style: Two Story
Lot Size: 0.19 Acres
Roof Type: Tile
Stories: 2.0
Taxes: $4,429
Year Built: 1989
Amenities
Bathroom on Main Level
Ceiling Fan(s)
Half Bath on Main Level
Skylights
Window Treatments
Balcony
Barbecue
Patio
Private Yard
Irrigation Sprinklers
Feature Descriptions
Appliances: Built-In Gas Oven, Gas Cooktop, Disposal, Microwave
Association Amenities: Gated
Days on Site: 14
Fencimg: Block, Back Yard
Fireplace: Bedroom, Family Room, Gas, Glass Doors, Great Room, Multi-Sided
Flooring: Hardwood, Tile
HOA Fee: 100/ Monthly
Laundry: Cabinets, Gas Dryer Hookup, Laundry Room, Sink
Lot: Back Yard, Front Yard, Sprinklers In Rear, Sprinklers In Front, Sprinklers Timer, Trees, < 1/4 Acre
Parcel#: 178-08-316-014
Parking: Attached, Garage, Garage Door Opener, Inside Entrance, Private
Parking Notes: Attached, Garage, Garage Door Opener, Inside Entrance
Patio/Porch: Balcony, Covered, Patio
Pool: Fiberglass, Heated, In Ground, Private
Sewer: Public Sewer
Special View Info: Mountain(s)
Swimming Pool: Yes
Utilities: Cable Available, Underground Utilities
Water: Public
Window: Skylight(s)
Room Sizes
Bedroom 4: 12 X 11
Bedroom 3: 12 X 12
Bedroom 2: 13 X 12
Primary Bedroom: 20 X 15
Local Schools
High School: Green Valley
Middle School: Greenspun
Elementary School: Gibson, James,Gibson, James
Listed By / Shown By
Listed By
Agency Name: Coldwell Banker Premier
Agency Contact: (702) 468-6419
Agent Name: Jason Garcia

Shown By
Agent Name: Lizete Ramirez
Agent Phone: (702) 629-8247
Agency Title: Wardley Real Estate

Estimate Your Payment
Estimated Payment
$ 3,451.87 per month $2,864.07 Principal & Interest $369.08 Property Tax $218.72 Homeowner's Insurance
2071 Sutton Way | MLS# 2829331
This single family home located at 2071 Sutton Way, Henderson, NV 89074 is currently listed for sale with an asking price of $749,888. This property was built in 1989 and has 4 bedrooms and 3 full and 1 partial baths with 2896 sq. ft. Sutton Way is located in the Palm Valley Estate subdivision. Search Palm Valley Estate real estate on lizeteramirez.wardleyre.com today.