

BEDS5
BATHS3 full
SQUARE FEET2,838
MLS#2826682
STATUSActive
PROPERTY TYPEResidential - Single Family
SUBDIVISIONCherry Creek
Property Description
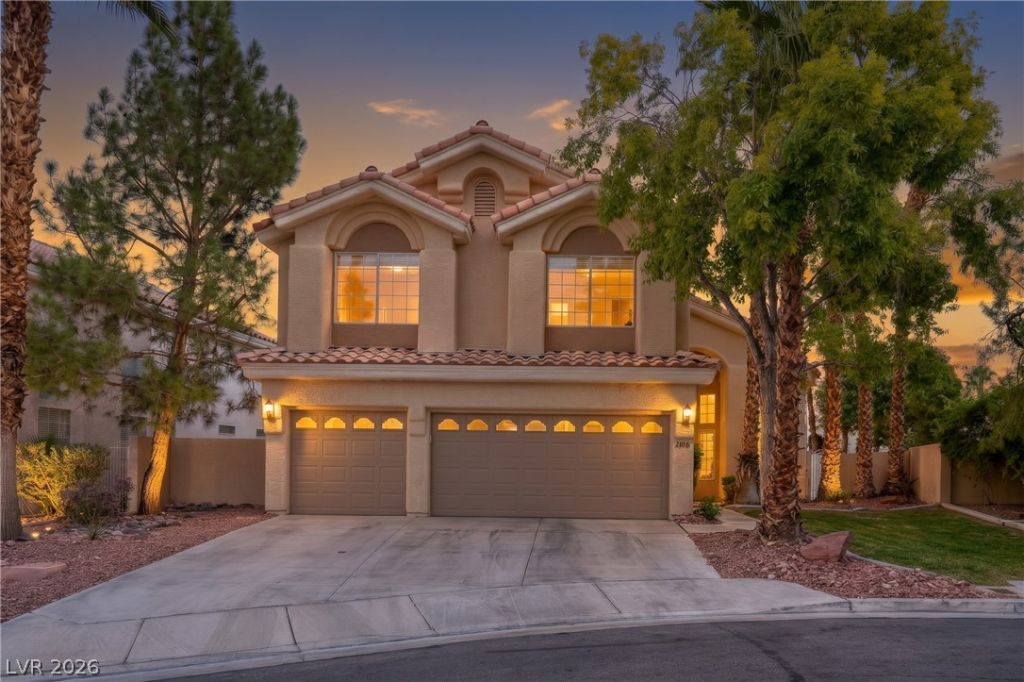
Welcome to 2108 Crooked Pine, a fully renovated, almost 3000sf 5 bedroom 3 bathroom Summerlin home where every detail has been elevated. Fresh interior and exterior paint set a clean, sophisticated tone, complemented by all-new light fixtures, ceiling fans in every room, and refined hardware and plumbing fixtures throughout. Upstairs, newly renovated bathrooms and a blend of luxury vinyl plank flooring and plush new carpet create a serene private retreat. The primary suite showcases a custom walk-in closet, while a custom pantry brings thoughtful organization to the kitchen. Even the garage has been upgraded, with a durable, showroom-quality epoxy floor. Both AC units 5-6 years old. Truly move-in ready, this home pairs turnkey luxury with the convenience of Summerlin living, close to shopping, dining, parks and trails. Schedule your private showing today.
Property Features
Property Type: Residential - Single Family
Cooling: Central Air, Electric
Fireplaces: 1
Garage: 3
Heating: Central, Gas
Home Style: Two Story
Lot Size: 0.15 Acres
Roof Type: Tile
Stories: 2.0
Taxes: $4,574
Year Built: 1994
Amenities
Bathroom on Main Level
Three Quarter Bath on Main Level
Window Treatments
Patio
Private Yard
Irrigation Sprinklers
Feature Descriptions
Appliances: Built-In Gas Oven, Double Oven, Dryer, Dishwasher, Disposal, Gas Water Heater, Microwave, Refrigerator, Water Heater, Washer
Association Amenities: Playground
Days on Site: 21
Exterior: Frame, Stucco
Fencimg: Block, Back Yard
Fireplace: Family Room, Gas
Flooring: Carpet, Ceramic Tile, Luxury Vinyl Plank
HOA Fee: 78/ Monthly
Laundry: Gas Dryer Hookup, Main Level, Laundry Room
Lot: Back Yard, Drip Irrigation/Bubblers, Desert Landscaping, Front Yard, Landscaped, Trees, < 1/4 Acre
Parcel#: 138-19-611-048
Parking: Attached, Epoxy Flooring, Garage, Garage Door Opener, Inside Entrance, Open, Private, Storage
Parking Notes: Attached, Epoxy Flooring, Garage, Garage Door Opener,
Patio/Porch: Patio
Sewer: Public Sewer
Utilities: Underground Utilities
Water: Public
Window: Blinds, Double Pane Windows, Plantation Shutters
Room Sizes
Dining Room: 13 X 11
Living Room: 16 X 15
Family Room: 29 X 13
Bedroom 4: 11 X 10
Bedroom 3: 14 X 11
Bedroom 2: 14 X 11
Primary Bedroom: 20 X 14
Local Schools
High School: Palo Verde
Middle School: Becker
Elementary School: Lummis, William,Lummis, William
Listed By / Shown By
Listed By
Agency Name: Simply Vegas
Agency Contact: johnfsellsland@gmail.com
Agent Name: John M. Fiore

Shown By
Agent Name: Lizete Ramirez
Agent Phone: (702) 629-8247
Agency Title: Wardley Real Estate

Estimate Your Payment
Estimated Payment
$ 3,320.52 per month $2,730.82 Principal & Interest $381.17 Property Tax $208.54 Homeowner's Insurance
2108 Crooked Pine Drive | MLS# 2826682
This single family home located at 2108 Crooked Pine Drive, Las Vegas, NV 89134 is currently listed for sale with an asking price of $715,000. This property was built in 1994 and has 5 bedrooms and 3 full baths with 2838 sq. ft. Crooked Pine Drive is located in the Cherry Creek subdivision. Search Cherry Creek real estate on lizeteramirez.wardleyre.com today.