

BEDS3
BATHS2 full
SQUARE FEET2,401
MLS#2825863
STATUSActive
PROPERTY TYPEResidential - Single Family
SUBDIVISIONSun City Anthem
Property Description
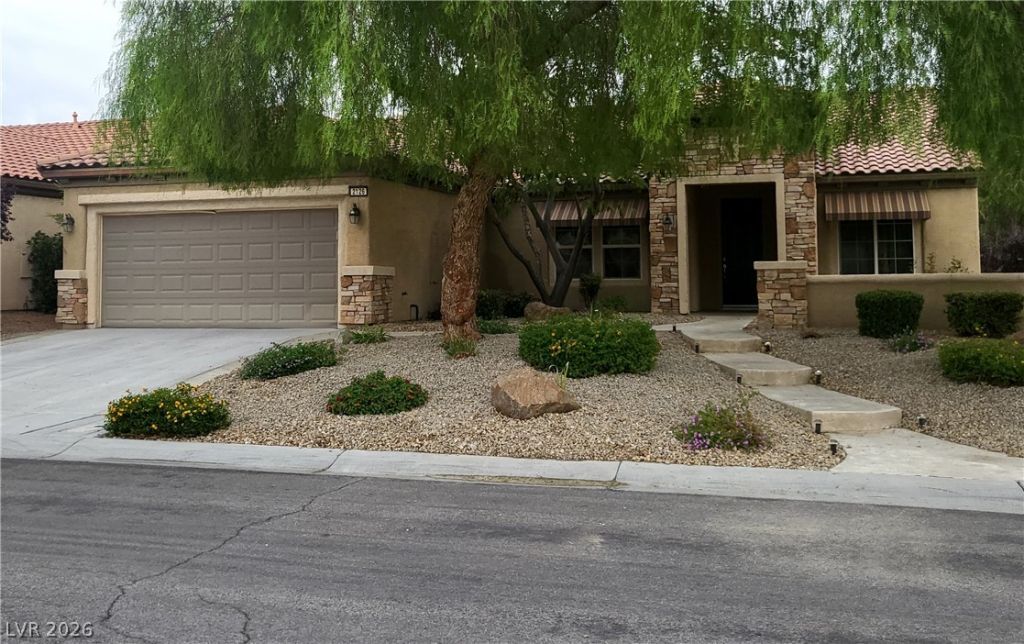
Sorry. No showings until 10/27. Don't miss this gem! This lovingly maintained home is on a premium lot on a cul-de-sac street. The flexible floor plan allows for decor that's as formal or casual as you like. Easy to maintain tile flooring. The spacious kitchen includes a large island and an adjoining Butler's pantry and walk-in pantry. LOTS of storage here! All the counter surfaces are granite. And a large breakfast area can accommodate a table for 6. Recent updates include the dishwasher, disposal and microwave. The oversized lot (almost a quarter acre) includes a fully fenced back yard. It's a great place to relax and enjoy the sound of the waterfall gently flowing into the pond. (The pump and filter are also young.) The motorized awning will shade you, and if it gets too breezy, it will retract automatically. If you're thinking of a more energetic way to spend the day, the Liberty Activity Center is only a few minutes away. Take your pick of the workout center, pool, hot pool, game room, tennis, etc., etc. The Main Activity Center is also a short drive. That is the largest center and has a workout center, indoor walking track, meeting room, social events, restaurant and more.
Property Features
Property Type: Residential - Single Family
Cooling: Central Air, Electric
Garage: 2
Heating: Central, Gas
Home Style: One Story
Lot Size: 0.24 Acres
Roof Type: Tile
Stories: 1.0
Taxes: $3,574
Year Built: 2005
Amenities
Bedroom on Main Level
Ceiling Fan(s)
Full Bath on Main Level
Primary Downstairs
Window Treatments
Patio
Private Yard
Awning(s)
Water Feature
Feature Descriptions
Appliances: Dishwasher, Disposal, Gas Range, Microwave
Association Amenities: Business Center, Clubhouse, Fitness Center, Indoor Pool, Pool, Spa/Hot Tub, Tennis Court(s)
Community Features: Pool
Days on Site: 3
Fencimg: Block, Back Yard
Flooring: Tile
HOA Fee: 435/ Quarterly
Hot Tub: Yes
Laundry: Gas Dryer Hookup, Main Level
Lot: Back Yard, Cul-De-Sac, Desert Landscaping, Landscaped, < 1/4 Acre
Parcel#: 190-17-112-022
Parking: Attached, Garage, Inside Entrance, Private
Parking Notes: Attached, Garage, Inside Entrance, Private
Patio/Porch: Covered, Patio
Pool: Community
Sewer: Public Sewer
Swimming Pool: Yes
Utilities: Underground Utilities
Water: Public
Window: Blinds, Double Pane Windows
Room Sizes
Kitchen: 12 X 24
Bedroom 3: 12 X 12
Bedroom 2: 12 X 12
Primary Bedroom: 18 X 14
Family Room: 15 X 24
Dining Room: 15 X 12
Living Room: 15 X 13
Local Schools
High School: Liberty
Middle School: Webb, Del E.
Elementary School: Wallin, Shirley & Bill,Wallin, Shirley &
Listed By / Shown By
Listed By
Agency Name: Black & Cherry Real Estate
Agency Contact: 702-795-4663
Agent Name: Barbara Newman

Shown By
Agent Name: Lizete Ramirez
Agent Phone: (702) 629-8247
Agency Title: Wardley Real Estate

Estimate Your Payment
Estimated Payment
$ 3,175.53 per month $2,673.53 Principal & Interest $297.83 Property Tax $204.17 Homeowner's Insurance
2126 Bensley Street | MLS# 2825863
This single family home located at 2126 Bensley Street , Henderson, NV 89044 is currently listed for sale with an asking price of $700,000. This property was built in 2005 and has 3 bedrooms and 2 full baths with 2401 sq. ft. Bensley Street is located in the Sun City Anthem subdivision. Search Sun City Anthem real estate on lizeteramirez.wardleyre.com today.