

BEDS2
BATHS2 full
SQUARE FEET1,496
MLS#2821468
STATUSActive
PROPERTY TYPEResidential - Single Family
SUBDIVISIONSun City Anthem
Property Description
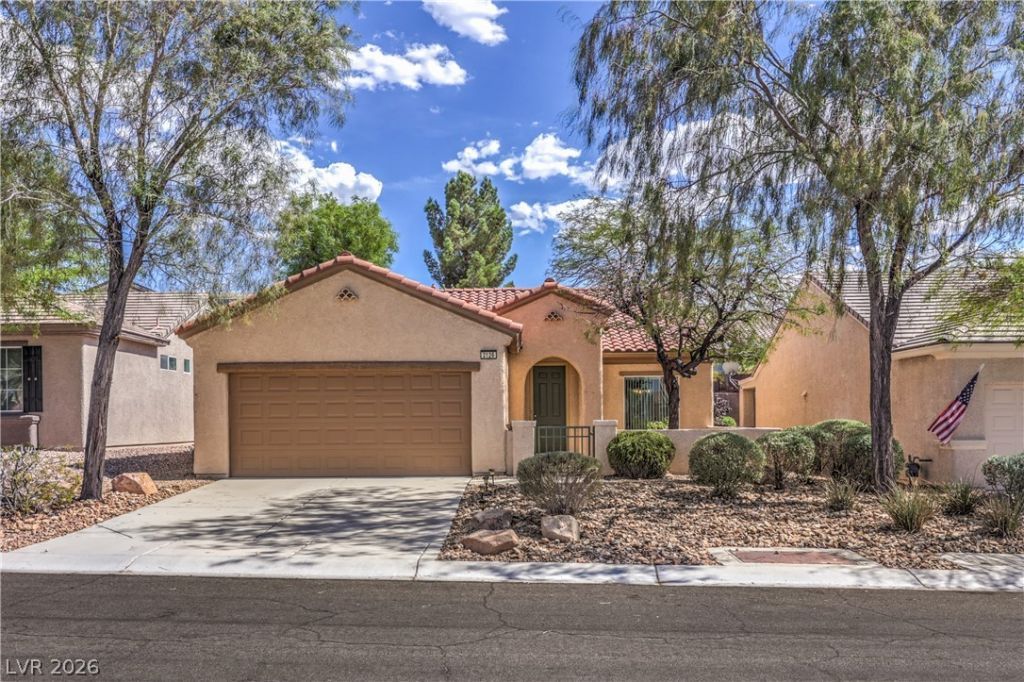
Fantastic Delaware model offering approximately 1,496 sqft, 2 bedrooms, 2 bathrooms, and a 2 car garage. The spacious great room features a ceiling fan and flows into the formal dining area. The kitchen offers Corian countertops, a breakfast bar, large breakfast nook, pantry, tile flooring, recessed lighting, electric stove, microwave, dishwasher, and refrigerator. A gas stub is also available should a gas range be preferred. The owner’s suite includes a ceiling fan, walk-in closet, access to the rear patio, and bathroom with raised vanity, dual sinks, and shower. Generous secondary bedroom and secondary bath with raised vanity, tub/shower combination, and tile flooring. Laundry room with shelving, and washer and dryer, along with a 220 outlet. Newer HVAC system (replaced in 2022), blinds, water conditioner loop, and raised panel doors with lever handles. Step outside to the rear yard with a covered patio and mature, low-maintenance landscaping featuring decorative rock, shrubs, and trees. Fantastic age restricted 55+ community with top tier amenities!
Property Features
Property Type: Residential - Single Family
Cooling: Central Air, Electric
Garage: 2
Heating: Central, Gas
Home Style: One Story
Lot Size: 0.12 Acres
Roof Type: Pitched, Tile
Stories: 1.0
Taxes: $3,304
Year Built: 2004
Amenities
Bathroom on Main Level
Bedroom on Main Level
Ceiling Fan(s)
Full Bath on Main Level
Primary Downstairs
Pot Rack
Window Treatments
Programmable Thermostat
Courtyard
Patio
Private Yard
Irrigation Sprinklers
Feature Descriptions
Accessibility: Grab Bars, Grip-Accessible Features, Levered Handles
Appliances: Dryer, Dishwasher, Electric Range, Disposal, Gas Water Heater, Hot Water Circulator, Microwave, Refrigerator, Water Heater, Washer
Association Amenities: Clubhouse, Fitness Center, Golf Course, Indoor Pool, Jogging Path, Media Room, Pickleball, Pool, Recreation Room, Spa/Hot Tub, Security, Tennis Court(s)
Community Features: Pool
Days on Site: 41
Exterior: Frame, Stucco
Fencimg: Block, Partial, Wrought Iron
Flooring: Carpet, Tile
HOA Fee: 435/ Quarterly
Hot Tub: Yes
Laundry: Electric Dryer Hookup, Gas Dryer Hookup, Main Level, Laundry Room
Lot: Drip Irrigation/Bubblers, Desert Landscaping, Landscaped, Rocks, Sprinklers Timer, < 1/4 Acre
Other Equipment: Water Softener Loop
Parcel#: 191-13-213-112
Parking: Attached, Finished Garage, Garage, Garage Door Opener, Inside Entrance, Open, Private
Parking Notes: Attached, Finished Garage, Garage, Garage Door Opener
Patio/Porch: Covered, Patio
Pool: Association, Community
Sewer: Public Sewer
Swimming Pool: Yes
Utilities: Cable Available, Underground Utilities
Water: Public
Window: Blinds, Double Pane Windows
Room Sizes
Great Room: 14 X 13
Dining Room: 8 X 13
Bedroom 2: 11 X 11
Primary Bedroom: 16 X 15
Local Schools
High School: Liberty
Middle School: Webb, Del E.
Elementary School: Wallin, Shirley & Bill,Wallin, Shirley &
Listed By / Shown By
Listed By
Agency Name: Realty Executives Southern
Agency Contact: 702-777-1234
Agent Name: Laura E. Harbison

Shown By
Agent Name: Lizete Ramirez
Agent Phone: (702) 629-8247
Agency Title: Wardley Real Estate

Estimate Your Payment
Estimated Payment
$ 2,042.65 per month $1,641.93 Principal & Interest $275.33 Property Tax $125.39 Homeowner's Insurance
2126 Oliver Springs Street | MLS# 2821468
This single family home located at 2126 Oliver Springs Street, Henderson, NV 89052 is currently listed for sale with an asking price of $429,900. This property was built in 2004 and has 2 bedrooms and 2 full baths with 1496 sq. ft. Oliver Springs Street is located in the Sun City Anthem subdivision. Search Sun City Anthem real estate on lizeteramirez.wardleyre.com today.