

BEDS2
BATHS2 full
SQUARE FEET2,102
MLS#2821937
STATUSActive
PROPERTY TYPEResidential - Single Family
SUBDIVISIONSun City Summerlin
Property Description
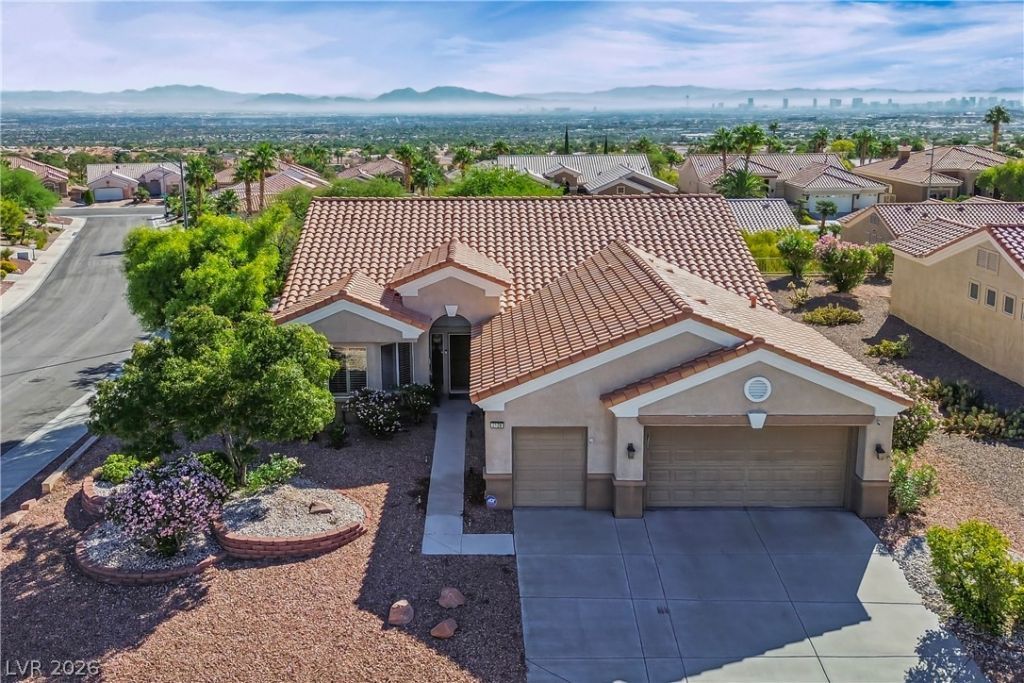
Discover this beautifully expanded 2,102 sq. ft. Sherwood in Sun City Summerlin, offering generous living space, a versatile floor plan, and an elevated corner lot with enhanced privacy. Featuring two bedrooms, two full bathrooms, an optional third bedroom, and a separate office/den, this home offers exceptional flexibility for everyday living, hobbies, and entertaining. The spacious formal living and dining areas provide an inviting setting for gatherings, while the comfortable family room offers direct access to the covered patio. The island kitchen features ample cabinetry, a convenient breakfast bar, and a generous dining nook framed by charming bay windows that fill the space with natural light. The expansive primary suite offers a private retreat with a spacious en-suite bathroom, soaking tub, separate shower, and walk-in closet. Outside, enjoy a beautifully landscaped backyard with a mature privacy hedge and a covered patio ideal for relaxing or entertaining. The elevated corner lot further enhances the home's open setting and sense of privacy. An oversized garage with dedicated golf cart parking provides additional convenience and storage. Experience the exceptional Sun City Summerlin lifestyle with three golf courses, multiple clubhouses, indoor and outdoor pools, fitness centers, tennis, pickleball, dining, and an impressive variety of social and recreational activities. Combining spacious interiors, a flexible floor plan, exceptional outdoor living, and an outstanding location within Las Vegas' premier 55+ community, this expanded Sherwood offers a wonderful opportunity to enjoy the very best of Sun City Summerlin.
Property Features
Property Type: Residential - Single Family
Cooling: Central Air, Electric
Garage: 3
Heating: Central, Gas
Home Style: One Story
Lot Size: 0.20 Acres
Roof Type: Pitched, Tile
Stories: 1.0
Taxes: $3,770
Year Built: 1999
Amenities
Bathroom on Main Level
Bedroom on Main Level
Ceiling Fan(s)
Full Bath on Main Level
Primary Downstairs
Window Treatments
Barbecue
Courtyard
Patio
Irrigation Sprinklers
Feature Descriptions
Appliances: Dryer, Dishwasher, Disposal, Gas Range, Gas Water Heater, Microwave, Refrigerator, Washer
Association Amenities: Country Club, Clubhouse, Dog Park, Fitness Center, Golf Course, Indoor Pool, Jogging Path, Media Room, Pickleball, Pool, Racquetball, Recreation Room, Spa/Hot Tub, Security, Tennis Court(s)
Community Features: Pool
Days on Site: 36
Exterior: Frame, Stucco
Fencimg: Block, Partial, Wrought Iron
Flooring: Ceramic Tile, Laminate
HOA Fee: 231/ Monthly
Hot Tub: Yes
Laundry: Electric Dryer Hookup, Gas Dryer Hookup, Laundry Room
Lot: Drip Irrigation/Bubblers, Desert Landscaping, Landscaped, Trees, < 1/4 Acre
Parcel#: 137-23-612-037
Parking: Garage, Golf Cart Garage, Garage Door Opener, Inside Entrance, Private, Storage
Parking Notes: Garage, Golf Cart Garage, Garage Door Opener, Inside
Patio/Porch: Covered, Patio
Pool: Association, Community
Sewer: Public Sewer
Swimming Pool: Yes
Utilities: Cable Available, Underground Utilities
Water: Public
Window: Blinds, Double Pane Windows
Room Sizes
Dining Room: 10 X 19
Bedroom 3: 10 X 14
Bedroom 2: 11 X 12
Kitchen: 11 X 22
Living Room: 16 X 19
Den: 10 X 12
Primary Bathroom: 10 X 9
Primary Bedroom: 22 X 17
Local Schools
High School: Palo Verde
Middle School: Becker
Elementary School: Staton, Ethel W.,Staton, Ethel W.
Listed By / Shown By
Listed By
Agency Name: Home Realty Center
Agency Contact: 702-252-7400
Agent Name: Michael E. DelGais

Shown By
Agent Name: Lizete Ramirez
Agent Phone: (702) 629-8247
Agency Title: Wardley Real Estate

Estimate Your Payment
Estimated Payment
$ 2,677.57 per month $2,195.73 Principal & Interest $314.17 Property Tax $167.68 Homeowner's Insurance
2128 Sun Cliffs Street | MLS# 2821937
This single family home located at 2128 Sun Cliffs Street, Las Vegas, NV 89134 is currently listed for sale with an asking price of $574,900. This property was built in 1999 and has 2 bedrooms and 2 full baths with 2102 sq. ft. Sun Cliffs Street is located in the Sun City Summerlin subdivision. Search Sun City Summerlin real estate on lizeteramirez.wardleyre.com today.