

BEDS2
BATHS2 full
SQUARE FEET900
MLS#2832742
STATUSActive
PROPERTY TYPEResidential - Townhouse
SUBDIVISIONRichmond Park Phase 2 Amd
Property Description
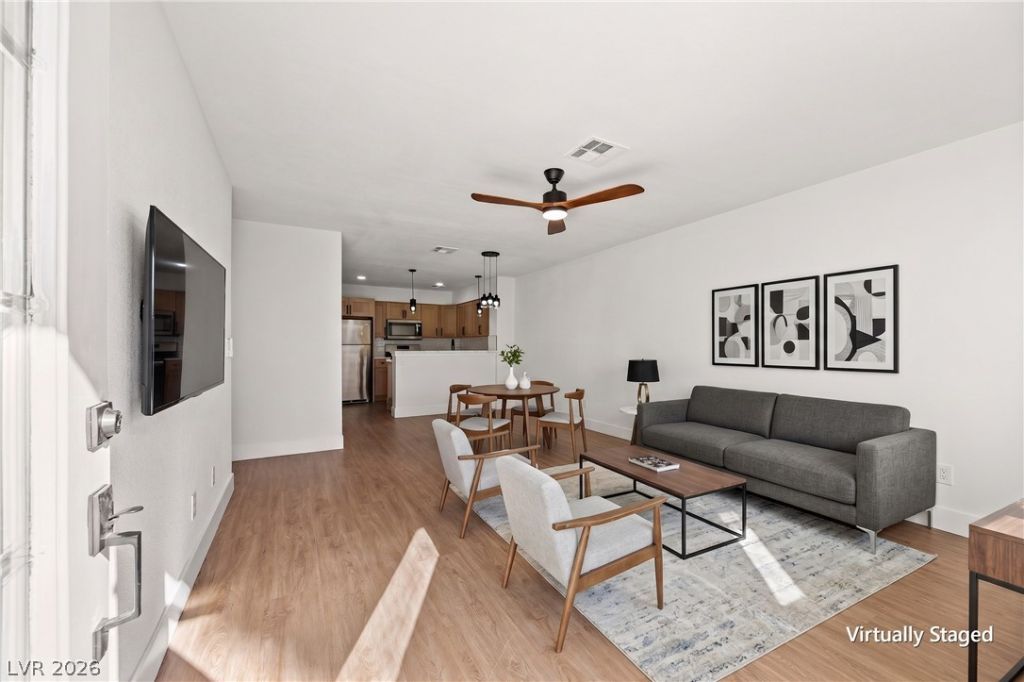
A fully remodeled kitchen anchors this single-story townhome, with new shaker cabinetry, white quartz countertops, a glossy subway tile backsplash, matte black fixtures, and stainless appliances including a gas range. A peninsula with pendant lighting opens to the living and dining area, where new LVP flooring, fresh paint, and a bay window keep the space bright and cohesive. The home offers 2 bedrooms and 2 full bathrooms, including a refinished bathroom. A glass-panel door opens to a walled private courtyard finished with artificial turf. Residents also have access to the community pool and tennis courts. Best in the West shopping and dining sits just down the street, and US-95 is close by for an easy commute across the valley.
Property Features
Property Type: Residential - Townhouse
Cooling: Central Air, Electric, High Efficiency
Heating: Central, Gas
Home Style: One Story, Patio Home
Roof Type: Tile
Stories: 1.0
Taxes: $703
Year Built: 1990
Amenities
Bathroom on Main Level
Bedroom on Main Level
Primary Downstairs
None
Courtyard
Feature Descriptions
Appliances: Built-In Gas Oven, Dishwasher, Disposal, Gas Range, Microwave, Refrigerator
Association Amenities: Pool, Spa/Hot Tub, Tennis Court(s)
Community Features: Pool
Days on Site: 1
Fencimg: Block, Partial
Flooring: Luxury Vinyl Plank
HOA Fee: 217/ Monthly
Hot Tub: Yes
Laundry: Electric Dryer Hookup, Gas Dryer Hookup, Main Level
Lot: None
Parcel#: 138-23-210-019
Parking: Assigned, Covered, Detached Carport, Guest, Open
Parking Notes: Assigned, Covered, Detached Carport, Guest, Open
Pool: Community
Sewer: Public Sewer
Swimming Pool: Yes
Utilities: Above Ground Utilities
Water: Public
Window: Insulated Windows
Room Sizes
Bedroom 2: 10 X 12
Kitchen: 10 X 14
Primary Bedroom: 10 X 13
Local Schools
High School: Cimarron-Memorial
Middle School: Brinley J. Harold
Elementary School: Fong, Wing & Lilly,Fong, Wing & Lilly
Listed By / Shown By
Listed By
Agency Name: Keller Williams MarketPlace
Agency Contact: (702) 771-2606
Agent Name: Devan L. Reaves

Shown By
Agent Name: Lizete Ramirez
Agent Phone: (702) 629-8247
Agency Title: Wardley Real Estate

Estimate Your Payment
Estimated Payment
$ 1,004.11 per month $878.44 Principal & Interest $58.58 Property Tax $67.08 Homeowner's Insurance
2140 Willowbury Drive , Unit C | MLS# 2832742
This townhouse located at 2140 Willowbury Drive , Unit C, Las Vegas, NV 89108 is currently listed for sale with an asking price of $230,000. This property was built in 1990 and has 2 bedrooms and 2 full baths with 900 sq. ft. Willowbury Drive , Unit C is located in the Richmond Park Phase 2 Amd subdivision. Search Richmond Park Phase 2 Amd real estate on lizeteramirez.wardleyre.com today.