

BEDS4
BATHS3 full 1 partial
SQUARE FEET3,848
MLS#2828476
STATUSActive
PROPERTY TYPEResidential - Single Family
SUBDIVISIONAnthem Cntry Club Parcel 38
Property Description
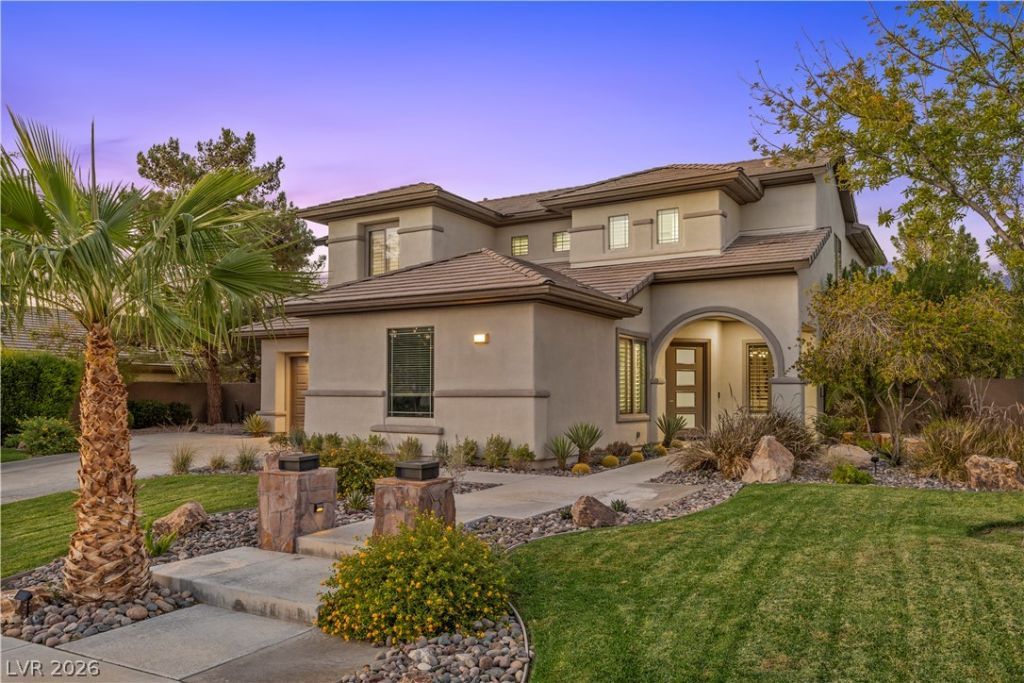
Recently renovated and located within the highly desirable, guard-gated Anthem Country Club community in Henderson, this spacious two-story home offers 4 bedrooms, a den that can be converted to a fifth bedroom, 3.5 bathrooms, a large lounge area, 3 car garage, and almost 4,000 sq. ft. of living space on a private, expansive 0.29-acre, corner lot. Enjoy city light and strip views, a private pool, large yard space, covered patio, and balcony, creating inviting spaces for relaxing and entertaining. The interior features an incredible first level primary suite, while the generous layout offers plenty of room to gather and unwind. Ideally situated near shopping, dining, parks, and everyday conveniences, this home offers an exceptional opportunity to enjoy the privacy and lifestyle of one of Henderson’s sought-after communities.
Property Features
Property Type: Residential - Single Family
Cooling: Central Air, Electric,2 Units
Fireplaces: 2
Garage: 3
Heating: Central, Gas, Multiple Heating Units
Home Style: Two Story
Lot Size: 0.29 Acres
Roof Type: Tile
Stories: 2.0
Taxes: $7,371
Year Built: 2004
Amenities
Bathroom on Main Level
Bedroom on Main Level
Primary Downstairs
Window Treatments
Central Vacuum
Balcony
Patio
Private Yard
Feature Descriptions
Appliances: Built-In Gas Oven, Dryer, Dishwasher, Disposal, Microwave, Refrigerator, Water Purifier, Washer
Association Amenities: Country Club, Clubhouse, Fitness Center, Golf Course, Gated, Playground, Park, Pool, Guard, Spa/Hot Tub, Tennis Court(s)
Community Features: Pool
Days on Site: 10
Exterior: Drywall
Fencimg: Block, Back Yard
Fireplace: Family Room, Gas, Great Room
Flooring: Carpet, Hardwood
HOA Fee: 355/ Monthly
Hot Tub: Yes
Laundry: Gas Dryer Hookup, Main Level, Laundry Room
Lot: Corner Lot, Landscaped, No Rear Neighbors, < 1/4 Acre
Parcel#: 190-08-415-025
Parking: Attached, Finished Garage, Garage, Garage Door Opener, Inside Entrance, Private, Shelves, Storage
Parking Notes: Attached, Finished Garage, Garage, Garage Door Opener
Patio/Porch: Balcony, Covered, Patio
Pool: Heated, Pool/Spa Combo, Waterfall, Association, Community
Sewer: Public Sewer
Spa: Yes
Spa: In Ground
Swimming Pool: Yes
Utilities: Underground Utilities
Water: Public
Window: Plantation Shutters
Room Sizes
Great Room: 24 X 20
Bedroom 4: 14 X 12
Bedroom 3: 13 X 11
Bedroom 2: 12 X 13
Primary Bedroom: 16 X 14
Kitchen: 14 X 20
Local Schools
High School: Coronado High
Middle School: Webb, Del E.
Elementary School: Lamping, Frank,Lamping, Frank
Listed By / Shown By
Listed By
Agency Name: The Highlands RE Group LLC
Agent Name: Brenda Beltran

Shown By
Agent Name: Lizete Ramirez
Agent Phone: (702) 629-8247
Agency Title: Wardley Real Estate

Estimate Your Payment
Estimated Payment
$ 7,787.93 per month $6,664.72 Principal & Interest $614.25 Property Tax $508.96 Homeowner's Insurance
22 Douglas Grove Road | MLS# 2828476
This single family home located at 22 Douglas Grove Road, Henderson, NV 89052 is currently listed for sale with an asking price of $1,745,000. This property was built in 2004 and has 4 bedrooms and 3 full and 1 partial baths with 3848 sq. ft. Douglas Grove Road is located in the Anthem Cntry Club Parcel 38 subdivision. Search Anthem Cntry Club Parcel 38 real estate on lizeteramirez.wardleyre.com today.