

BEDS3
BATHS2 full 1 partial
SQUARE FEET2,472
MLS#2811301
STATUSActive
PROPERTY TYPEResidential - Single Family
SUBDIVISIONTuscany Parcel 5
Property Description
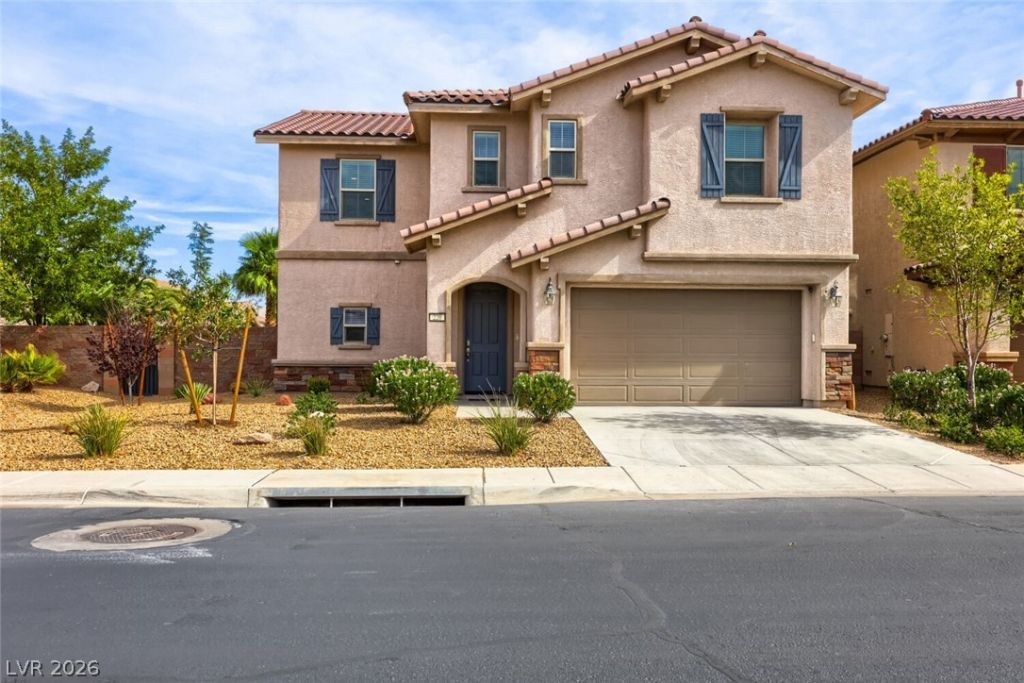
Enjoy a spacious kitchen, finished backyard and flexible living space at 220 Via Morelli in guard-gated Tuscany, Henderson. Built in 2017, this two-story home offers 2,472 sq. ft., 3 bedrooms, 2.5 baths, a large upstairs loft and a 2-car garage. The kitchen brings together double ovens, an oversized island, granite countertops, generous cabinetry, a butler’s pantry and an expansive walk-in pantry. Stainless steel kitchen appliances are included. The open main living area keeps cooking, dining and gathering connected.Outside, the approximately 6,970-sq.-ft. lot features an extended covered patio, gazebo, planters, seating area and putting green—a completed setting for outdoor meals, relaxing evenings and entertaining.Upstairs, the loft provides space for a second living area, workspace or hobbies. The primary suite includes dual sinks, a separate tub and walk-in shower. Two additional bedrooms and an upstairs laundry room with cabinetry, counter space and included washer and dryer add everyday convenience. A tankless water heater completes the package.Tuscany amenities include a clubhouse, fitness center and community pool. Discover a Henderson home with generous storage, versatile spaces and outdoor improvements already in place.
Property Features
Property Type: Residential - Single Family
Cooling: Central Air, Electric
Garage: 2
Heating: Central, Gas
Home Style: Two Story
Lot Size: 0.16 Acres
Roof Type: Pitched, Tile
Stories: 2.0
Taxes: $3,679
Year Built: 2017
Amenities
Bathroom on Main Level
Ceiling Fan(s)
Window Treatments
Patio
Private Yard
Feature Descriptions
Appliances: Built-In Electric Oven, Double Oven, Dryer, Dishwasher, Disposal, Microwave, Refrigerator, Tankless Water Heater, Washer
Association Amenities: Basketball Court, Clubhouse, Fitness Center, Golf Course, Gated, Pool, Racquetball, Guard, Spa/Hot Tub
Community Features: Pool
Days on Site: 78
Fencimg: Block, Back Yard
Flooring: Carpet, Ceramic Tile
HOA Fee: 220/ Monthly
Hot Tub: Yes
Laundry: Gas Dryer Hookup, Laundry Room, Upper Level
Lot: Desert Landscaping, Landscaped, < 1/4 Acre
Parcel#: 160-32-215-067
Parking: Attached, Garage, Inside Entrance, Private
Parking Notes: Attached, Garage, Inside Entrance, Private
Patio/Porch: Covered, Patio
Pool: Community
Sewer: Public Sewer
Swimming Pool: Yes
Utilities: Underground Utilities
Water: Public
Window: Blinds, Double Pane Windows
Room Sizes
Family Room: 20 X 19
Loft: 20 X 15
Dining Room: 18 X 9
Bedroom 3: 14 X 12
Bedroom 2: 11 X 12
Primary Bedroom: 18 X 18
Local Schools
High School: Basic Academy
Middle School: Brown B. Mahlon
Elementary School: Josh, Stevens,Josh, Stevens
Listed By / Shown By
Listed By
Agency Name: Keller Williams MarketPlace
Agency Contact: (702) 622-6731
Agent Name: Nicole M. Riggs

Shown By
Agent Name: Lizete Ramirez
Agent Phone: (702) 629-8247
Agency Title: Wardley Real Estate

Estimate Your Payment
Estimated Payment
$ 2,485.41 per month $2,024.24 Principal & Interest $306.58 Property Tax $154.58 Homeowner's Insurance
220 Via Morelli | MLS# 2811301
This single family home located at 220 Via Morelli, Henderson, NV 89011 is currently listed for sale with an asking price of $530,000. This property was built in 2017 and has 3 bedrooms and 2 full and 1 partial baths with 2472 sq. ft. Via Morelli is located in the Tuscany Parcel 5 subdivision. Search Tuscany Parcel 5 real estate on lizeteramirez.wardleyre.com today.