

BEDS3
BATHS2 full 1 partial
SQUARE FEET1,449
MLS#2829527
STATUSActive
PROPERTY TYPEResidential - Townhouse
SUBDIVISIONCadence Neighborhood 5 Village Parcel C-3
Property Description
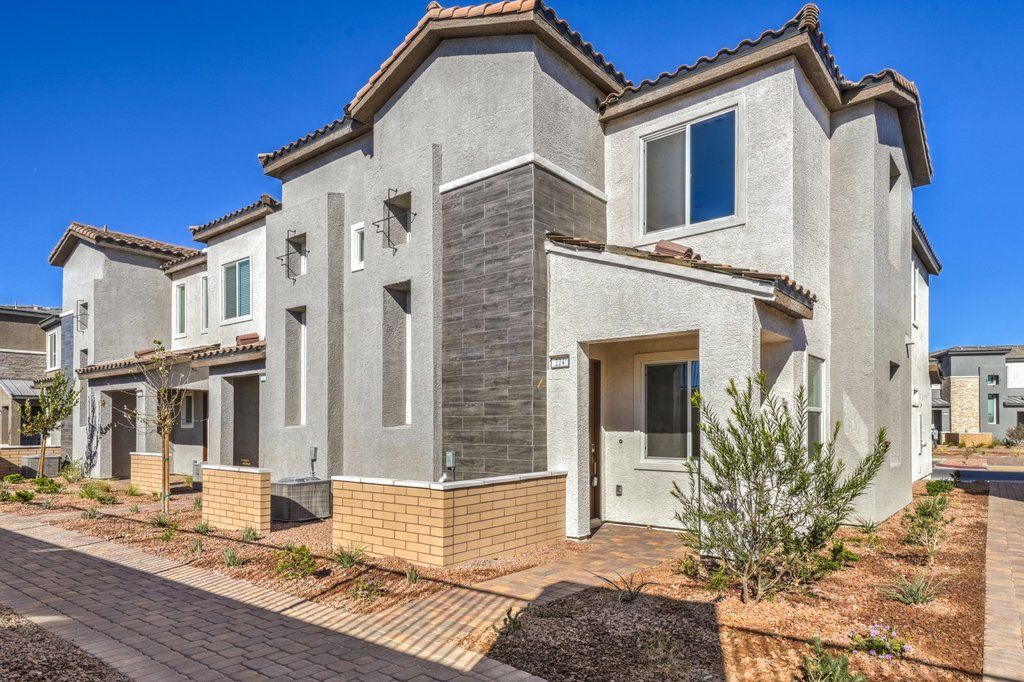
Welcome to your brand new home! This end unit townhome offers an open concept main floor. Beautiful quartz countertops matched with stainless appliances and modern colors. A pantry just off the kitchen and a half bath downstairs. Upstairs you will find a generous sized primary bedroom with a large walk in closet and extended shower. Two other bedrooms, a full bath and a laundry room complete the upstairs. This community features a park, basketball courts, pet areas and more. Electric power is all that is needed, no gas, and the HOA includes water, sewer and landscaping! Close access to shopping, dining, golf courses, hiking and more.
Property Features
Property Type: Residential - Townhouse
Cooling: Central Air, Electric, High Efficiency
Garage: 2
Heating: Central, Gas, High Efficiency
Home Style: Two Story
Lot Size: 0.04 Acres
Roof Type: Tile
Stories: 2.0
Taxes: $907
Year Built: 2024
Amenities
Bathroom on Main Level
Window Treatments
Programmable Thermostat
Porch
Irrigation Sprinklers
Feature Descriptions
Appliances: Dryer, Electric Range, Disposal, Microwave, Refrigerator, Washer
Association Amenities: Dog Park, Jogging Path, Playground, Park, Pool
Community Features: Pool
Days on Site: 12
Fencimg: None
Flooring: Carpet, Tile
HOA Fee: 239/ Monthly
Laundry: Gas Dryer Hookup, Laundry Closet, Upper Level
Lot: Drip Irrigation/Bubblers, Desert Landscaping, Landscaped, < 1/4 Acre
Parcel#: 160-31-813-037
Parking: Attached, Epoxy Flooring, Garage, Garage Door Opener, Private
Parking Notes: Attached, Epoxy Flooring, Garage, Garage Door Opener,
Patio/Porch: Porch
Pool: Community
Sewer: Public Sewer
Swimming Pool: Yes
Utilities: Cable Available, Electricity Available
Water: Public
Window: Blinds, Double Pane Windows, Window Treatments
Room Sizes
Great Room: 14 X 10
Dining Room: 8 X 8
Bedroom 3: 10 X 10
Bedroom 2: 11 X 9
Primary Bedroom: 11 X 13
Local Schools
High School: Basic Academy
Middle School: Brown B. Mahlon
Elementary School: Josh, Stevens,Josh, Stevens
Listed By / Shown By
Listed By
Agency Name: Real Estate Strategists
Agency Contact: 702-763-1111
Agent Name: Craig Tribus

Shown By
Agent Name: Lizete Ramirez
Agent Phone: (702) 629-8247
Agency Title: Wardley Real Estate

Estimate Your Payment
Estimated Payment
$ 1,617.20 per month $1,432.25 Principal & Interest $75.58 Property Tax $109.38 Homeowner's Insurance
224 Freeport View Place | MLS# 2829527
This townhouse located at 224 Freeport View Place, Henderson, NV 89011 is currently listed for sale with an asking price of $375,000. This property was built in 2024 and has 3 bedrooms and 2 full and 1 partial baths with 1449 sq. ft. Freeport View Place is located in the Cadence Neighborhood 5 Village Parcel C-3 subdivision. Search Cadence Neighborhood 5 Village Parcel C-3 real estate on lizeteramirez.wardleyre.com today.