

BEDS3
BATHS2 full 1 partial
SQUARE FEET1,629
MLS#2824676
STATUSActive
PROPERTY TYPEResidential - Single Family
SUBDIVISIONSouth Shores Mariner
Property Description
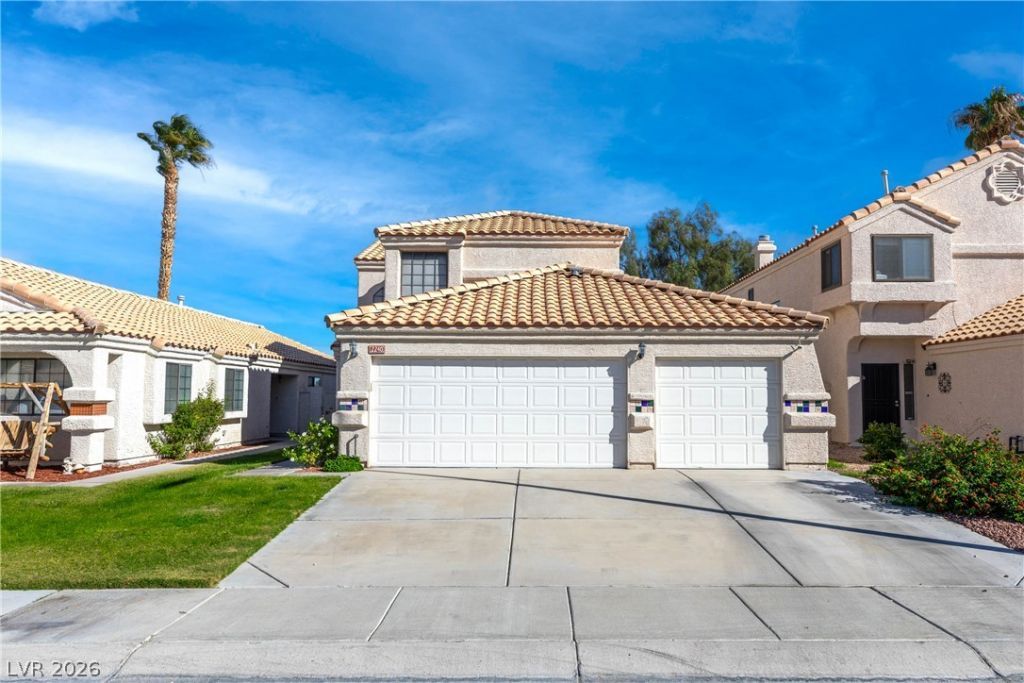
Located in South Shores just off the main lake, this two-story home has a three-car garage, a gas fireplace in the family room and a covered rear patio. The main level has tile flooring throughout the living areas and an open layout where the kitchen breakfast bar looks into the family room. The kitchen includes granite counters, stainless appliances with a gas range and built-in microwave, wood cabinetry and a window over the sink. A dining area off the kitchen has a sliding glass door to the patio, and a half bath on the main level serves guests. All three bedrooms are upstairs, with carpet, ceiling fans and blinds. The primary suite has mirrored closets and a bath with a soaking tub under an arched window, a separate walk-in shower with stone-look tile and a dark wood vanity. The two secondary bedrooms share a full hall bath, and the upstairs laundry room includes upper cabinets. All appliances are included, including the refrigerator, washer and dryer. The front yard has lawn and shrubs. Out back, the covered patio opens to a block-walled yard with rock borders that is ready for new landscaping, and a gravel side yard runs along the house. Gas heat and central air.
Property Features
Property Type: Residential - Single Family
Cooling: Central Air, Electric
Fireplaces: 1
Garage: 3
Heating: Central, Gas
Home Style: Two Story
Lot Size: 0.11 Acres
Roof Type: Tile
Stories: 2.0
Taxes: $2,831
Year Built: 1990
Amenities
Bathroom on Main Level
Ceiling Fan(s)
Window Treatments
Patio
Private Yard
Feature Descriptions
Appliances: Dryer, Dishwasher, Disposal, Gas Range, Microwave, Refrigerator, Washer
Association Amenities: None
Days on Site: 29
Exterior: Stucco
Fencimg: Block, Full
Fireplace: Family Room, Gas
Flooring: Carpet, Ceramic Tile
HOA Fee: 30/ Monthly
Laundry: Gas Dryer Hookup, Laundry Closet
Lot: Front Yard, < 1/4 Acre
Parcel#: 138-21-514-044
Parking: Attached, Garage, Garage Door Opener, Inside Entrance, Private
Parking Notes: Attached, Garage, Garage Door Opener, Inside Entrance
Patio/Porch: Covered, Patio
Sewer: Public Sewer
Utilities: Underground Utilities
Water: Public
Window: Blinds
Room Sizes
Living Room: 13 X 15
Family Room: 12 X 9
Dining Room: 12 X 9
Bedroom 3: 10 X 11
Bedroom 2: 14 X 11
Primary Bedroom: 14 X 14
Local Schools
High School: Cimarron-Memorial
Middle School: Becker
Elementary School: Bryan, Richard H.,Bryan, Richard H.
Listed By / Shown By
Listed By
Agency Name: Huntington & Ellis, A Real Est
Agency Contact: (702) 758-6390
Agent Name: Daniel Mumm

Shown By
Agent Name: Lizete Ramirez
Agent Phone: (702) 629-8247
Agency Title: Wardley Real Estate

Estimate Your Payment
Estimated Payment
$ 1,982.68 per month $1,622.83 Principal & Interest $235.92 Property Tax $123.93 Homeowner's Insurance
2240 Chapman Hill Drive | MLS# 2824676
This single family home located at 2240 Chapman Hill Drive, Las Vegas, NV 89128 is currently listed for sale with an asking price of $424,900. This property was built in 1990 and has 3 bedrooms and 2 full and 1 partial baths with 1629 sq. ft. Chapman Hill Drive is located in the South Shores Mariner subdivision. Search South Shores Mariner real estate on lizeteramirez.wardleyre.com today.