

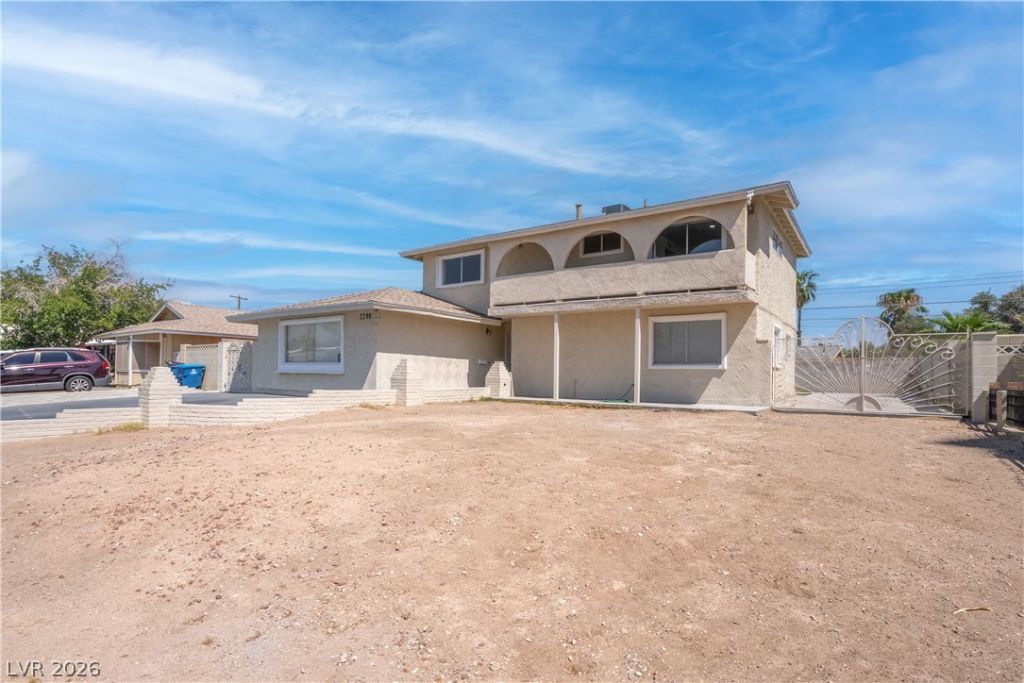
BEDS5
BATHS3 full
SQUARE FEET2,239
MLS#2804007
STATUSActive
PROPERTY TYPERental - Single Family
SUBDIVISIONFrancisco Park #13C
Property Description
Beautiful five-bedroom, three-bathroom home located in Las Vegas. The community is conveniently located near major shopping centers, casinos, restaurants, family parks, and K-12 schools.The open dining and living room floor plan features tile flooring, a fireplace, and backyard access. The kitchen offers recessed lighting, a garden window, and generous cabinet and counter space.The spacious primary bedroom features a private balcony and en-suite bathroom. The primary bathroom includes a brand-new vanity mirror, marble countertops and backsplash, and a walk-in shower.Enjoy a large backyard with low-maintenance desert landscaping. This home is a must-see and won't last long!
Property Features
Property Type: Rental - Single Family
Cooling: Central Air, Electric
Fireplaces: 1
Heating: Central, Gas
Home Style: Two Story
Lot Size: 0.16 Acres
Roof Type: Composition, Shingle
Stories: 2.0
Year Built: 1965
Amenities
Bathroom on Main Level
Bedroom on Main Level
Ceiling Fan(s)
Window Treatments
Feature Descriptions
Appliances: Dryer, Dishwasher, Disposal, Gas Range, Refrigerator, Washer/Dryer, Washer/DryerAllInOne, Washer
Association Amenities: None
Days on Site: 103
Exterior: Frame, Stucco
Fencimg: Block, Back Yard
Fireplace: Living Room, Wood Burning
Flooring: Tile
Laundry: Gas Dryer Hookup, Laundry Room
Lot: < 1/4 Acre
Parcel#: 162-11-717-017
Parking: Open
Parking Notes: Open
Special View Info: None
Utilities: Cable Available
Window: Blinds
Room Sizes
Family Room: 21 X 13
Dining Room: 10 X 10
Bedroom 5: 10 X 10
Bedroom 4: 10 X 10
Bedroom 3: 11 X 10
Bedroom 2: 11 X 10
Primary Bedroom: 12 X 11
Local Schools
High School: Valley
Middle School: Knudson K. O.
Elementary School: Lake, Robert E.,Lake, Robert E.
Listed By / Shown By
Listed By
Agency Name: Faranesh Real Estate
Agency Contact: 702-536-9000
Agent Name: Wasim Faranesh

Shown By
Agent Name: Lizete Ramirez
Agent Phone: (702) 629-8247
Agency Title: Wardley Real Estate

2298 Golden Arrow Drive | MLS# 2804007
This property located at 2298 Golden Arrow Drive, Las Vegas, NV 89169 is currently listed for rent with an asking price of $2,295 / Monthly. Search Las Vegas real estate on lizeteramirez.wardleyre.com today.