

BEDS4
BATHS3 full
SQUARE FEET2,108
MLS#2830235
STATUSActive
PROPERTY TYPERental - Single Family
SUBDIVISIONGREEN VALLEY SOUTH
Property Description
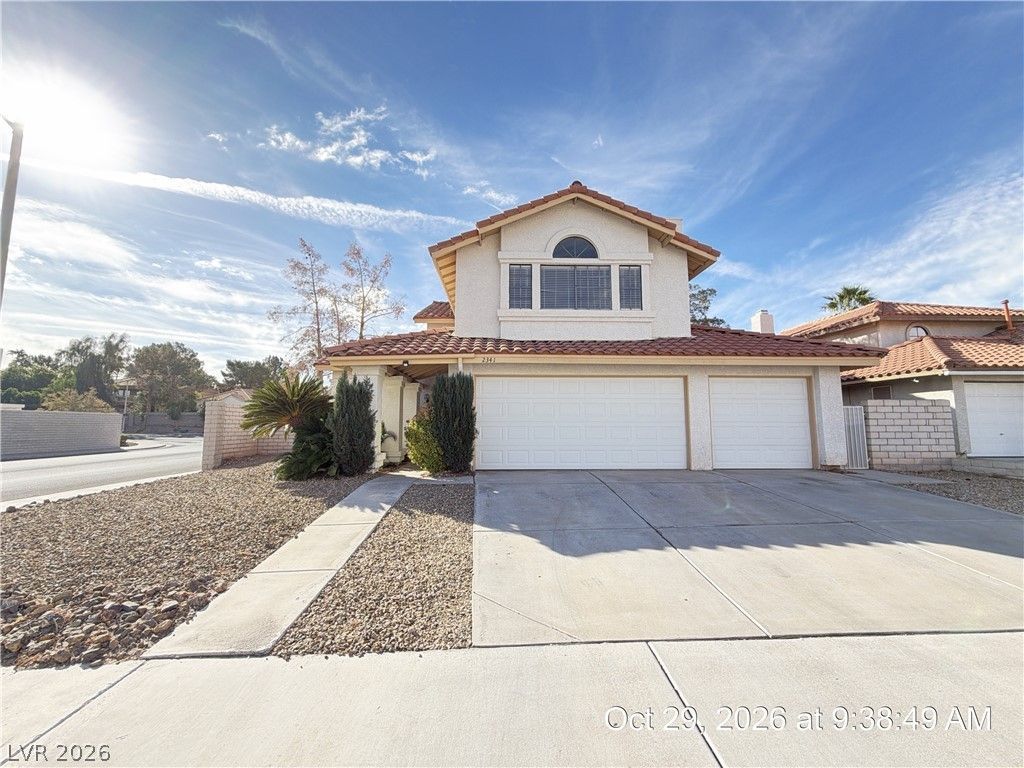
Located in the heart of Green Valley, this spacious two-story home offers a versatile floor plan with multiple living and entertaining spaces. Features include a formal living and dining area, two large family rooms with fireplaces, and tile flooring throughout the first floor. A downstairs bedroom and full bathroom provide added flexibility for guests or multi-generational living. The kitchen is appointed with granite countertops, a custom tile backsplash, stainless steel appliances, and opens seamlessly to one of the family rooms. Upstairs, the generous primary suite features two closet areas, while all bedrooms include mirrored closet doors and ceiling fans for added comfort. An attached three-car garage offers ample storage and parking, and the oversized backyard is highlighted by a full-length covered patio, perfect for outdoor relaxation and entertaining. Base rent $2,600 + $37 RBP, total monthly price $2,637.
Property Features
Property Type: Rental - Single Family
Cooling: Central Air, Electric
Fireplaces: 2
Garage: 3
Heating: Central, Gas
Home Style: Two Story
Lot Size: 0.18 Acres
Roof Type: Tile
Stories: 2.0
Year Built: 1989
Amenities
Bathroom on Main Level
Bedroom on Main Level
Ceiling Fan(s)
Full Bath on Main Level
Window Treatments
Patio
Private Yard
Feature Descriptions
Appliances: Dryer, Dishwasher, Disposal, Gas Oven, Gas Range, Microwave, Refrigerator, Washer/Dryer, Washer/DryerAllInOne, Washer
Exterior: Frame, Stucco
Fencimg: Block, Back Yard
Fireplace: Family Room, Gas
Flooring: Carpet, Ceramic Tile
Laundry: Gas Dryer Hookup, Main Level, Laundry Room
Lot: Desert Landscaping, Landscaped, Rocks, < 1/4 Acre
Parcel#: 178-07-220-001
Parking: Attached, Garage, Garage Door Opener, Inside Entrance, Private
Parking Notes: Attached, Garage, Garage Door Opener, Inside Entrance
Patio/Porch: Covered, Patio
Sewer: Public Sewer
Utilities: Cable Available, Underground Utilities
Window: Blinds
Room Sizes
Primary Bedroom: 15 X 14
Living Room: 20 X 13
Family Room: 15 X 14
Dining Room: 10 X 10
Bedroom 4: 10 X 10
Bedroom 3: 10 X 10
Bedroom 2: 11 X 10
Local Schools
High School: Green Valley
Middle School: Greenspun
Elementary School: Mack, Nate,Mack, Nate
Listed By / Shown By
Listed By
Agency Name: McKenna Property Management
Agency Contact: 702-434-4663
Agent Name: Jenni McKenna

Shown By
Agent Name: Lizete Ramirez
Agent Phone: (702) 629-8247
Agency Title: Wardley Real Estate

2341 Barneby Avenue | MLS# 2830235
This property located at 2341 Barneby Avenue , Henderson, NV 89074 is currently listed for rent with an asking price of $2,637 / Monthly. Search Henderson real estate on lizeteramirez.wardleyre.com today.