

BEDS3
BATHS2 full
SQUARE FEET1,610
MLS#2826697
STATUSActive
PROPERTY TYPEResidential - Single Family
SUBDIVISIONSun City Anthem
Property Description
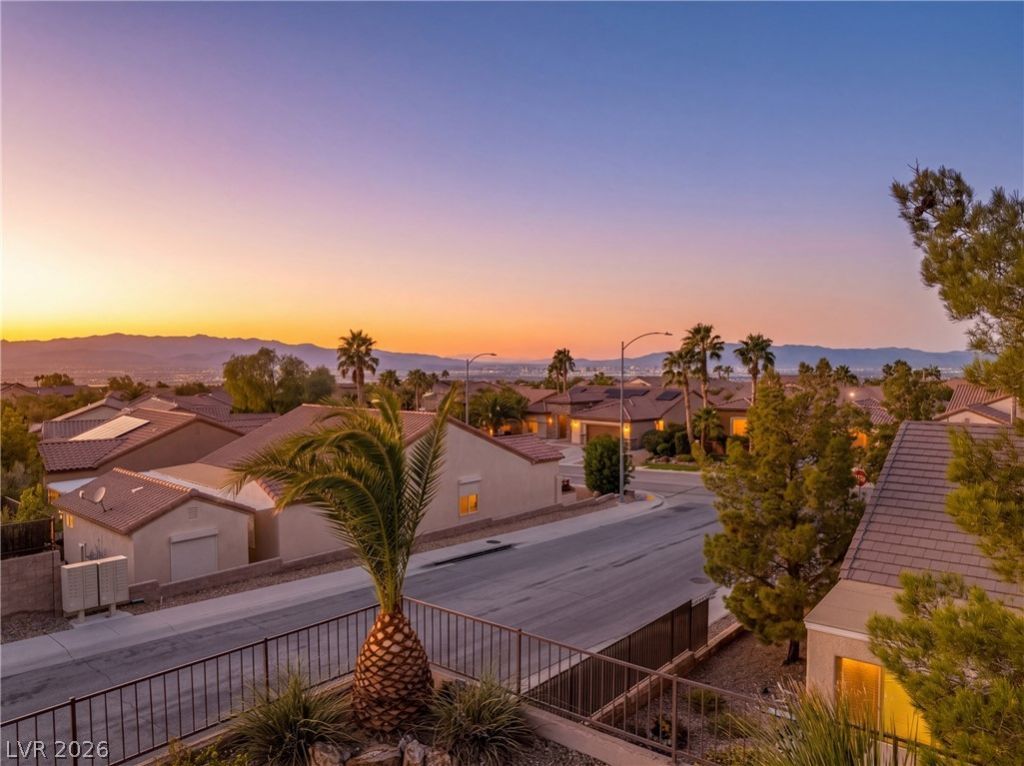
Discover comfort, style, and spectacular sunset, mountain and city views in this beautifully refreshed single-story Virginia model, ideally situated on an elevated lot in the highly desirable Sun City Anthem 55+ community in Henderson. Enjoy sweeping mountain scenery, sparkling city lights, and added privacy from the elevated setting. Move-in ready with fresh interior paint and new luxury vinyl flooring, this inviting home features 3 spacious bedrooms, 2 full bathrooms, and a large living and dining room entertaining area. This thoughtfully designed floor plan offers generous living spaces, abundant natural light, and elegant plantation shutters. The well-appointed kitchen includes a complete appliance package, bar top seating, a pantry, and plenty of cabinets. Step outside to the covered patio, where you can relax, entertain, and enjoy the beautiful surroundings. Sun City Anthem offers an exceptional resort-style lifestyle with 3 recreation centers, fitness facilities, indoor and outdoor pools, clubs, social activities, live entertainment, and more. Conveniently located near golf courses, shopping, dining, and outdoor recreation, this wonderful home combines comfortable living, beautiful views, and outstanding community amenities. Experience the best of Sun City Anthem living!
Property Features
Property Type: Residential - Single Family
Cooling: Central Air, Electric
Garage: 2
Heating: Central, Gas
Home Style: One Story
Lot Size: 0.13 Acres
Roof Type: Tile
Stories: 1.0
Taxes: $2,621
Year Built: 2007
Amenities
Bathroom on Main Level
Bedroom on Main Level
Full Bath on Main Level
Primary Downstairs
Window Treatments
Barbecue
Patio
Private Yard
Irrigation Sprinklers
Feature Descriptions
Appliances: Dryer, Dishwasher, Disposal, Gas Range, Microwave, Refrigerator, Washer
Association Amenities: Business Center, Clubhouse, Fitness Center, Indoor Pool, Barbecue, Pickleball, Pool, Spa/Hot Tub, Security, Tennis Court(s)
Days on Site: 22
Fencimg: Block, Back Yard, Wrought Iron
Flooring: Luxury Vinyl Plank, Tile
HOA Fee: 145/ Monthly
Hot Tub: Yes
Laundry: Gas Dryer Hookup, Laundry Room
Lot: Corner Lot, Drip Irrigation/Bubblers, Desert Landscaping, Landscaped, < 1/4 Acre
Parcel#: 190-18-817-058
Parking: Attached, Garage, Private
Parking Notes: Attached, Garage, Private
Patio/Porch: Covered, Patio
Pool: Association
Sewer: Public Sewer
Special View Info: City, Mountain(s), Strip View
Utilities: Underground Utilities
Water: Public
Window: Double Pane Windows, Plantation Shutters
Room Sizes
Dining Room: 14 X 13
Great Room: 21 X 13
Bedroom 3: 14 X 10
Bedroom 2: 14 X 10
Primary Bedroom: 18 X 15
Local Schools
High School: Liberty
Middle School: Webb, Del E.
Elementary School: Wallin, Shirley & Bill,Wallin, Shirley &
Listed By / Shown By
Listed By
Agency Name: Simply Vegas
Agency Contact: (702) 275-6817
Agent Name: Steven C. Davidson

Shown By
Agent Name: Lizete Ramirez
Agent Phone: (702) 629-8247
Agency Title: Wardley Real Estate

Estimate Your Payment
Estimated Payment
$ 2,187.58 per month $1,829.46 Principal & Interest $218.42 Property Tax $139.71 Homeowner's Insurance
2372 Kalkaska Drive | MLS# 2826697
This single family home located at 2372 Kalkaska Drive , Henderson, NV 89044 is currently listed for sale with an asking price of $479,000. This property was built in 2007 and has 3 bedrooms and 2 full baths with 1610 sq. ft. Kalkaska Drive is located in the Sun City Anthem subdivision. Search Sun City Anthem real estate on lizeteramirez.wardleyre.com today.