

BEDS4
BATHS2 full 2 partial
SQUARE FEET2,242
MLS#2826174
STATUSActive
PROPERTY TYPERental - Single Family
SUBDIVISIONCrested Canyon
Property Description
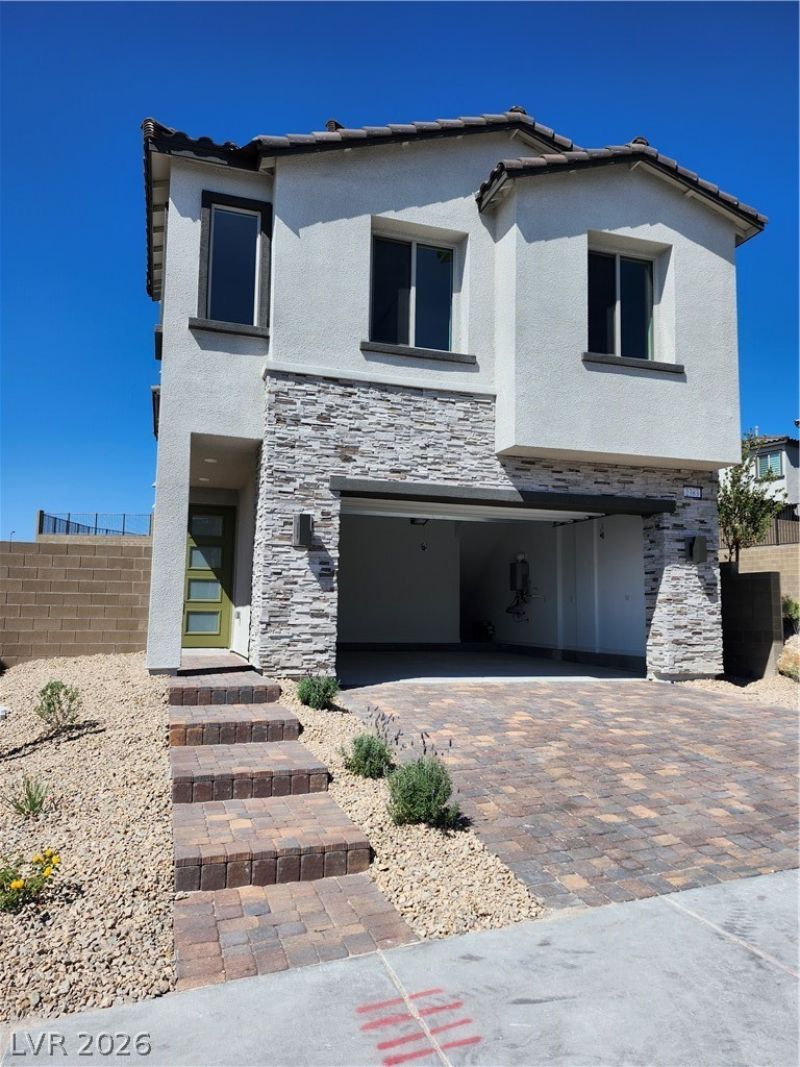
Amazing home located in the coveted Summerlin area! This property boasts a ton of living space with 4 bedrooms, 4 bathrooms, 2 car garage and spacious loft. The lower level floorplan is open concept- with a large kitchen island for counter seating, gourmet kitchen ideal for entertaining with all modern stainless steel appliances included! Upstairs you will find the 4 bedrooms well appointed on the second level, added loft for additional space and well placed laundry room for added convenience. The primary bedroom is a dream with luxurious ensuite bathroom equipped with double sinks and separate shower/tub along with it's own private balcony. On the third level you will find more open space with the same modern feel; ideal for office, play room or media room then panoramic balcony with 360 degree views of the iconic Vegas Valley. Front and backyard professionally landscaped in full!
Property Features
Property Type: Rental - Single Family
Cooling: Central Air, Electric
Garage: 2
Heating: Central, Gas
Home Style: Three Story
Lot Size: 0.17 Acres
Roof Type: Tile
Stories: 3.0
Year Built: 2024
Amenities
Bathroom on Main Level
Ceiling Fan(s)
Window Treatments
Feature Descriptions
Appliances: Dryer, Dishwasher, Disposal, Gas Oven, Gas Range, Microwave, Refrigerator, Washer/Dryer, Washer/DryerAllInOne, Washer
Association Amenities: Gated, Park
Days on Site: 26
Exterior: Frame, Stucco
Fencimg: Block, Back Yard
Fireplace: Gas
Flooring: Carpet, Tile
Laundry: Gas Dryer Hookup, Laundry Room, Upper Level
Parcel#: 137-14-416-020
Parking: Garage, Private
Parking Notes: Garage, Private
Utilities: Cable Available
Window: Blinds, Window Treatments
Room Sizes
Great Room: 18 X 19
Dining Room: 11 X 10
Bedroom 4: 13 X 10
Bedroom 3: 10 X 11
Bedroom 2: 10 X 10
Primary Bedroom: 13 X 16
Local Schools
High School: Palo Verde
Middle School: Becker
Elementary School: Lummis, William,Lummis, William
Listed By / Shown By
Listed By
Agency Name: Compass Realty & Management
Agency Contact: (702) 400-1443
Agent Name: Warren Chaney Jr.

Shown By
Agent Name: Lizete Ramirez
Agent Phone: (702) 629-8247
Agency Title: Wardley Real Estate

2383 Open Valley Street | MLS# 2826174
This property located at 2383 Open Valley Street, Las Vegas, NV 89138 is currently listed for rent with an asking price of $3,200 / Monthly. Search Las Vegas real estate on lizeteramirez.wardleyre.com today.