

BEDS4
BATHS3 full
SQUARE FEET3,459
MLS#2825164
STATUSActive
PROPERTY TYPEResidential - Single Family
SUBDIVISIONGreen Valley Ranch-Parcel 45
Property Description
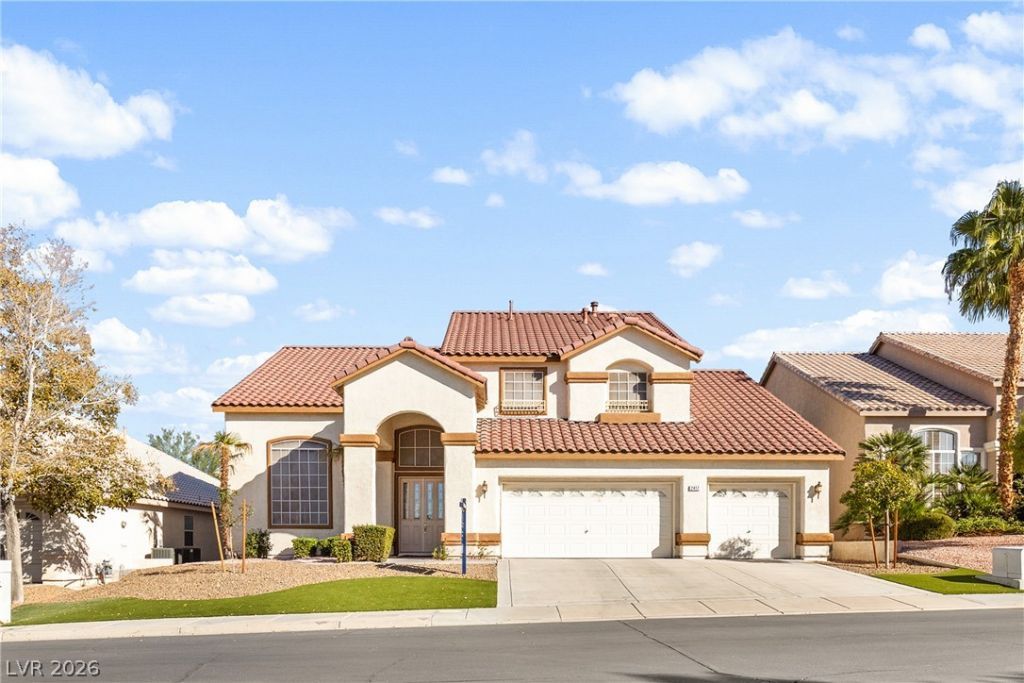
Welcome to this spacious two-story home nestled within a gated community! Offering approximately 3459 square feet of living space, this residence features four generously sized bedrooms, including a full bed and bathroom downstairs, and a large den ideal for a home office or flex space. The home is situated on nearly a quarter acre lot and in the heart of Green Valley Ranch area. The property has a spacious back yard with plenty of room to create an outdoor retreat and potential to add a pool. This is a one owner home!
Property Features
Property Type: Residential - Single Family
Cooling: Central Air, Electric
Fireplaces: 1
Garage: 3
Heating: Gas, Multiple Heating Units
Home Style: Two Story
Lot Size: 0.18 Acres
Roof Type: Tile
Stories: 2.0
Taxes: $3,929
Year Built: 2000
Amenities
Bathroom on Main Level
Bedroom on Main Level
Ceiling Fan(s)
Window Treatments
Barbecue
Private Yard
Feature Descriptions
Appliances: Built-In Gas Oven, Double Oven, Dryer, Disposal, Microwave, Refrigerator, Washer
Association Amenities: Gated
Days on Site: 30
Fencimg: Block, Back Yard
Fireplace: Family Room, Gas
Flooring: Carpet, Linoleum, Vinyl
HOA Fee: 66/ Monthly
Laundry: Gas Dryer Hookup, Main Level
Lot: Back Yard, Desert Landscaping, Landscaped, < 1/4 Acre
Parcel#: 178-30-112-048
Parking: Attached, Garage, Garage Door Opener, Inside Entrance, Private
Parking Notes: Attached, Garage, Garage Door Opener, Inside Entrance
Sewer: Public Sewer
Utilities: Underground Utilities
Water: Public
Window: Blinds
Room Sizes
Bedroom 3: 13 X 12
Bedroom 2: 13 X 12
Kitchen: 18 X 9
Bedroom 4: 12 X 11
Primary Bedroom: 19 X 16
Local Schools
High School: Coronado High
Middle School: Miller Bob
Elementary School: Twitchell, Neil C.,Vanderburg, John C.
Listed By / Shown By
Listed By
Agency Name: Coldwell Banker Premier
Agency Contact: (702) 595-5502
Agent Name: Lori A. Fowler-Smith

Shown By
Agent Name: Lizete Ramirez
Agent Phone: (702) 629-8247
Agency Title: Wardley Real Estate

Estimate Your Payment
Estimated Payment
$ 3,903.98 per month $3,322.81 Principal & Interest $327.42 Property Tax $253.75 Homeowner's Insurance
2417 Goldfire Circle | MLS# 2825164
This single family home located at 2417 Goldfire Circle, Henderson, NV 89052 is currently listed for sale with an asking price of $870,000. This property was built in 2000 and has 4 bedrooms and 3 full baths with 3459 sq. ft. Goldfire Circle is located in the Green Valley Ranch-Parcel 45 subdivision. Search Green Valley Ranch-Parcel 45 real estate on lizeteramirez.wardleyre.com today.