

BEDS4
BATHS3 full
SQUARE FEET4,039
MLS#2725062
STATUSActive
PROPERTY TYPEResidential - Single Family
SUBDIVISIONRANCHO BEL AIR
Property Description
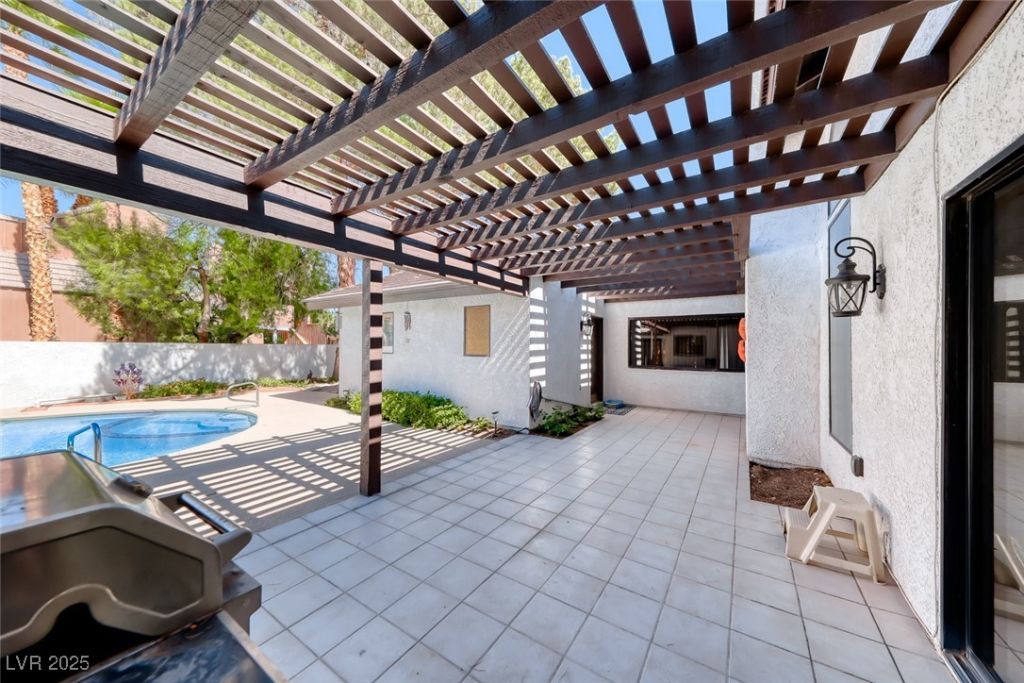
Experience timeless luxury and prime accessibility at 2504 Windjammer Way in guard-gated Rancho Bel Air. Perfectly positioned near the heart of town, the medical district, legal corridors, and downtown, this single-story retreat offers immediate access to everything Las Vegas has to offer. Spanning 4,039 sq. ft. on a 0.27-acre lot, the residence greets you with a sweeping circular driveway and an epoxy-finished 3-car garage with EV hookup. Inside, warm architectural details take center stage, with soaring ceilings, exposed wood beams, and three classic gas fireplaces. The well-appointed kitchen features double ovens, a center island, granite surfaces, and a sunny breakfast nook. The primary suite acts as a secluded sanctuary with direct pool access and a spa-inspired bath. Unwind outdoors under the covered patio surrounded by mature landscaping and total privacy. Priced thoughtfully to allow for personal touches and immediate equity potential.
Property Features
Property Type: Residential - Single Family
Cooling: Central Air, Electric
Fireplaces: 3
Garage: 3
Heating: Central, Electric
Home Style: One Story
Lot Size: 0.27 Acres
Roof Type: Tile
Stories: 1.0
Taxes: $4,761
Year Built: 1987
Amenities
Bathroom on Main Level
Bedroom on Main Level
Full Bath on Main Level
Primary Downstairs
Window Treatments
Barbecue
Patio
Private Yard
Irrigation Sprinklers
Feature Descriptions
Appliances: Built-In Electric Oven, Double Oven, Dryer, Dishwasher, Electric Cooktop, Disposal, Refrigerator, Washer
Association Amenities: Gated, Guard
Days on Site: 397
Exterior: Frame, Stucco
Fencimg: Block, Back Yard
Fireplace: Family Room, Gas, Living Room, Primary Bedroom
Flooring: Laminate, Tile
HOA Fee: 280/ Monthly
Laundry: Electric Dryer Hookup, Gas Dryer Hookup, Main Level, Laundry Room
Lot: 1/4 to 1 Acre Lot, Drip Irrigation/Bubblers, Desert Landscaping, Front Yard, Landscaped, Trees
Parcel#: 139-32-510-032
Parking: Attached, Epoxy Flooring, Electric Vehicle Charging Station(s), Garage, Garage Door Opener, Inside Entrance, Private, Storage
Parking Notes: Attached, Epoxy Flooring, Electric Vehicle Charging
Patio/Porch: Covered, Patio
Pool: In Ground, Private
Sewer: Public Sewer
Swimming Pool: Yes
Utilities: Cable Available
Water: Public
Window: Blinds
Room Sizes
Living Room: 22 X 18
Family Room: 20 X 18
Dining Room: 13 X 12
Dining Room: 18 X 14
Bedroom 4: 14 X 12
Bedroom 3: 16 X 12
Bedroom 2: 18 X 14
Primary Bedroom: 19 X 18
Local Schools
High School: Clark Ed. W.
Middle School: Hyde Park
Elementary School: Wasden, Howard,Wasden, Howard
Listed By / Shown By
Listed By
Agency Name: Keller Williams Realty Las Veg
Agency Contact: info@lasvegashomessold.com
Agent Name: Debbie Zois

Shown By
Agent Name: Lizete Ramirez
Agent Phone: (702) 629-8247
Agency Title: Wardley Real Estate

Estimate Your Payment
Estimated Payment
$ 4,503.63 per month $3,815.50 Principal & Interest $396.75 Property Tax $291.38 Homeowner's Insurance
2504 Windjammer Way | MLS# 2725062
This single family home located at 2504 Windjammer Way, Las Vegas, NV 89107 is currently listed for sale with an asking price of $999,000. This property was built in 1987 and has 4 bedrooms and 3 full baths with 4039 sq. ft. Windjammer Way is located in the RANCHO BEL AIR subdivision. Search RANCHO BEL AIR real estate on lizeteramirez.wardleyre.com today.