

BEDS2
BATHS2 full
SQUARE FEET1,596
MLS#2822240
STATUSActive Under Contract
PROPERTY TYPEResidential - Single Family
SUBDIVISIONSolera-Sub 12
Property Description
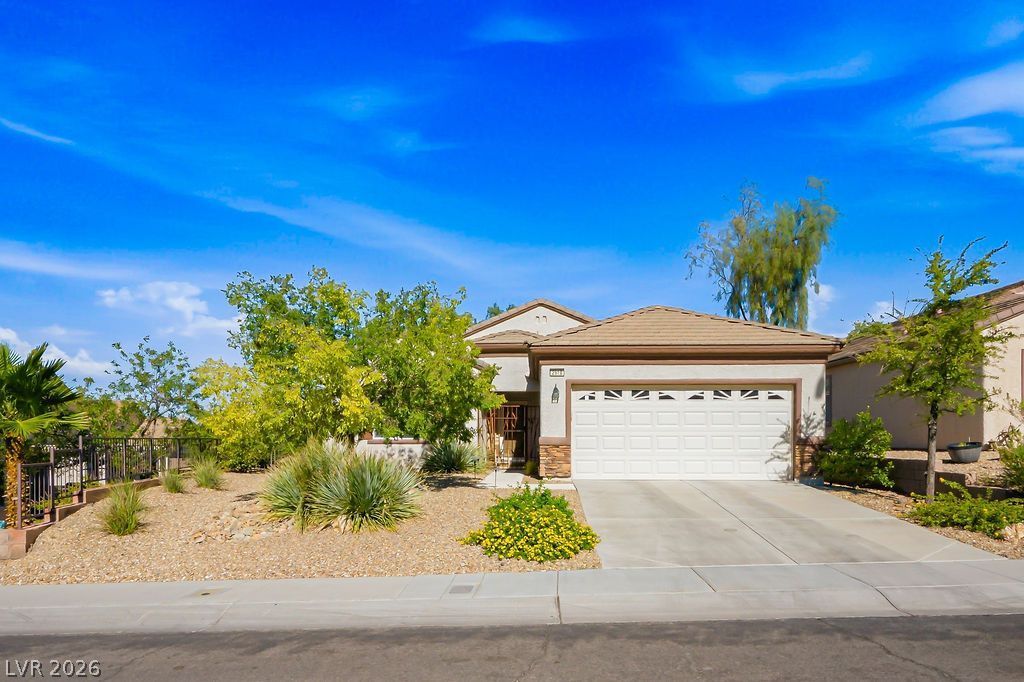
Welcome to Solera, it is more than a community—it’s a lifestyle! This inviting single-story home offers 1,596 square feet of comfortable living space and beautiful mountain views. The versatile floor plan includes two bedrooms plus a den . The spacious primary suite features a walk-in closet and a bathroom with dual vanities and a walk-in shower. The kitchen features , a gas stove, and built-in microwave, breakfast bar, pull out drawers, recessed lightening, beautiful pendant lighting, opening seamlessly to the main living space. Step outside to a fully fenced backyard designed for easy indoor-outdoor living. Enjoy the covered patio, motorized shades, low-maintenance artificial turf, stone pavers, all complemented by beautiful mountain views. A gated courtyard entry welcomes you home, while thoughtful features include ceiling fans, window coverings, motorized blinds in the living room, a separate laundry area, a newer A/C system replaced in 2022, and an attached two-car garage with built in storage.
Property Features
Property Type: Residential - Single Family
Cooling: Central Air, Electric
Garage: 2
Heating: Central, Gas
Home Style: One Story
Lot Size: 0.14 Acres
Roof Type: Pitched, Tile
Stories: 1.0
Taxes: $2,018
Year Built: 2006
Amenities
Bathroom on Main Level
Bedroom on Main Level
Ceiling Fan(s)
Primary Downstairs
Window Treatments
Patio
Private Yard
Feature Descriptions
Appliances: Dryer, Dishwasher, Disposal, Gas Range, Microwave, Refrigerator, Washer
Association Amenities: Clubhouse, Fitness Center, Pool, Recreation Room, Tennis Court(s)
Community Features: Pool
Days on Site: 37
Fencimg: Back Yard, Wrought Iron
Flooring: Carpet, Laminate, Tile
HOA Fee: 288/ Quarterly
Laundry: Gas Dryer Hookup, Laundry Room
Lot: Desert Landscaping, Landscaped, Rocks, < 1/4 Acre
Parcel#: 190-19-314-039
Parking: Attached, Finished Garage, Garage, Inside Entrance, Private
Parking Notes: Attached, Finished Garage, Garage, Inside Entrance, Pr
Patio/Porch: Covered, Patio
Pool: Community
Sewer: Public Sewer
Special View Info: Mountain(s)
Swimming Pool: Yes
Utilities: Underground Utilities
Water: Public
Window: Blinds
Room Sizes
Living Room: 23 X 13
Dining Room: 13 X 10
Bedroom 2: 12 X 11
Primary Bedroom: 14 X 13
Local Schools
High School: Liberty
Middle School: Webb, Del E.
Elementary School: Wallin, Shirley & Bill,Wallin, Shirley &
Listed By / Shown By
Listed By
Agency Name: eXp Realty
Agency Contact: (702) 403-7933
Agent Name: Kendra Rich

Shown By
Agent Name: Lizete Ramirez
Agent Phone: (702) 629-8247
Agency Title: Wardley Real Estate

Estimate Your Payment
Estimated Payment
$ 2,018.11 per month $1,718.70 Principal & Interest $168.17 Property Tax $131.25 Homeowner's Insurance
2510 Hamonah Drive | MLS# 2822240
This single family home located at 2510 Hamonah Drive, Henderson, NV 89044 is currently listed for sale with an asking price of $450,000. This property was built in 2006 and has 2 bedrooms and 2 full baths with 1596 sq. ft. Hamonah Drive is located in the Solera-Sub 12 subdivision. Search Solera-Sub 12 real estate on lizeteramirez.wardleyre.com today.