

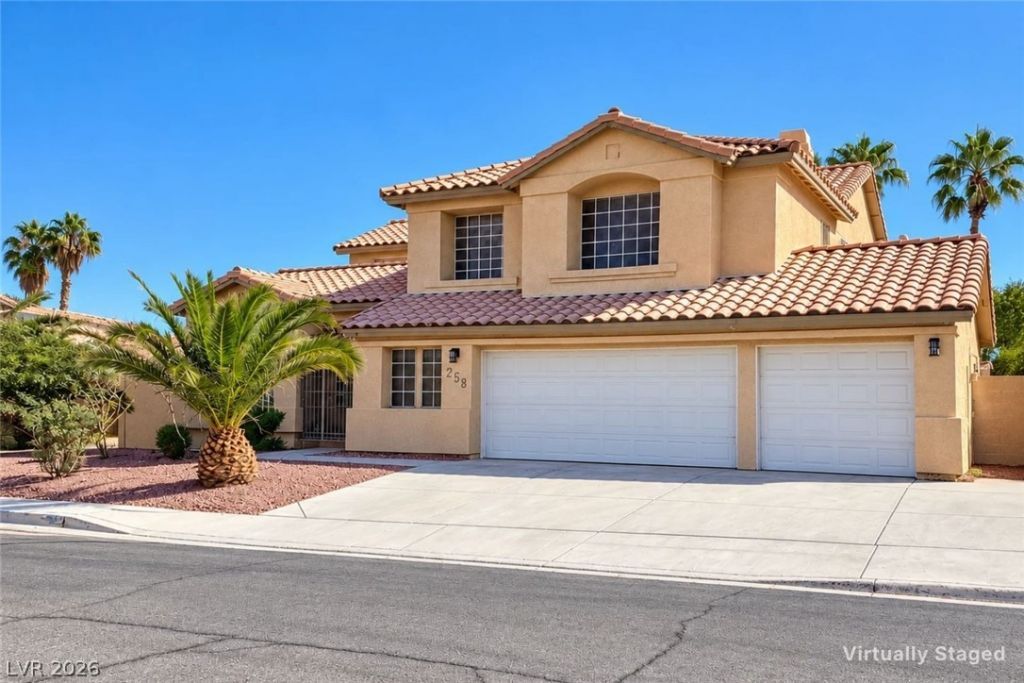
BEDS5
BATHS3 full
SQUARE FEET2,999
MLS#2827922
STATUSActive
PROPERTY TYPEResidential - Single Family
SUBDIVISIONPecos-Robindale Estate
Property Description
Welcome to this stunning 5 bedroom, 3 bathroom home with a 3 car garage ideally situated on a corner lot in a cul de sac. This home offers the perfect combination of space, comfort and entertaining and no HOA. The heart of the home is the beautiful, large kitchen featuring granite countertops, stainless steel appliances, wine cooler and convection microwave. A dual sided fireplace adds warmth and ambiance to the kitchen dining area and family room. This home features a convenient downstairs bedroom and full bathroom perfect for guests or multigenerational living. Upstairs the spacious, primary bedroom offers a private en-suite bathroom as well as 3 other bedrooms and a guest bathroom. Step outside to a large backyard with a covered patio, swimming pool and plenty of space for entertaining.
Property Features
Property Type: Residential - Single Family
Cooling: Central Air, Electric,2 Units
Fireplaces: 1
Garage: 3
Heating: Central, Gas, Multiple Heating Units
Home Style: Two Story
Lot Size: 0.18 Acres
Roof Type: Tile
Stories: 2.0
Taxes: $2,827
Year Built: 1992
Amenities
Bathroom on Main Level
Bedroom on Main Level
Ceiling Fan(s)
Full Bath on Main Level
Window Treatments
Private Yard
Feature Descriptions
Appliances: Disposal, Gas Water Heater, Refrigerator, Water Heater
Association Amenities: None
Days on Site: 17
Fencimg: Block, Back Yard
Fireplace: Family Room, Gas, Kitchen, Multi-Sided
Flooring: Carpet, Laminate, Tile
Laundry: Cabinets, Gas Dryer Hookup, Laundry Room, Sink
Lot: Corner Lot, Cul-De-Sac, < 1/4 Acre
Parcel#: 178-07-310-064
Parking: Attached, Garage, Garage Door Opener, Inside Entrance, Private, Storage
Parking Notes: Attached, Garage, Garage Door Opener, Inside Entrance
Pool: In Ground, Private
Sewer: Public Sewer
Swimming Pool: Yes
Utilities: Underground Utilities
Water: Public
Window: Blinds, Plantation Shutters
Room Sizes
Living Room: 18 X 13
Family Room: 17 X 14
Dining Room: 15 X 12
Bedroom 5: 11 X 10
Bedroom 4: 11 X 10
Bedroom 3: 12 X 11
Bedroom 2: 10 X 9
Primary Bedroom: 17 X 15
Local Schools
High School: Coronado High
Middle School: Greenspun
Elementary School: Cox, David M.,Cox, David M.
Listed By / Shown By
Listed By
Agency Name: Signature Real Estate Group
Agency Contact: (917) 754-2370
Agent Name: Maria Ucciardi

Shown By
Agent Name: Lizete Ramirez
Agent Phone: (702) 629-8247
Agency Title: Wardley Real Estate

Estimate Your Payment
Estimated Payment
$ 3,257.16 per month $2,807.20 Principal & Interest $235.58 Property Tax $214.38 Homeowner's Insurance
258 Pala Vista Circle | MLS# 2827922
This single family home located at 258 Pala Vista Circle, Henderson, NV 89074 is currently listed for sale with an asking price of $735,000. This property was built in 1992 and has 5 bedrooms and 3 full baths with 2999 sq. ft. Pala Vista Circle is located in the Pecos-Robindale Estate subdivision. Search Pecos-Robindale Estate real estate on lizeteramirez.wardleyre.com today.