

BEDS3
BATHS2 full
SQUARE FEET2,109
MLS#2828422
STATUSActive
PROPERTY TYPEResidential - Single Family
SUBDIVISIONProvence Sub 8
Property Description
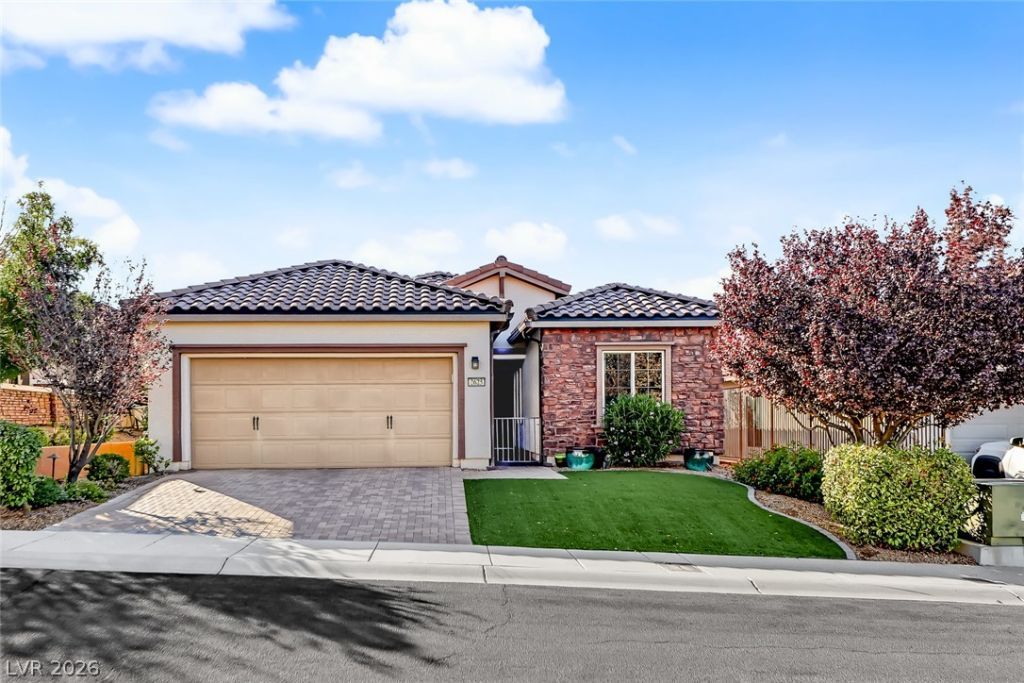
Stunning.....3BD + Den, 2BA single story (2109 sf) former model, Madeira Canyon Pulte home. Located on quiet interior street w/mtn views, just 2 blk from Wallin Elementary, community recreation parks, bike & hiking trails. Move-in ready condition. Offering great curb appeal, open floorplan, designer interior features, custom backyard & Tesla solar system. Exterior features include paver drive/entryway & rear patio area, turf & lush palm landscaping, stucco block wall fencing, custom water feature & raised planter areas. Interior features include custom paint treatments, engineered wood flooring, custom entryway marble tile feature, custom shutters, granite island kitchen w/custom backsplash, stone fireplace, custom tile work in bath & shower areas, custom built-in office shelving system, large walk-in master closet, interior laundry room, tinted windows, garage cabinets, workbench, soft water & tankless water heater. Don’t wait, this home will not last!
Property Features
Property Type: Residential - Single Family
Cooling: Central Air, Electric,2 Units
Fireplaces: 1
Garage: 2
Heating: Central, Gas, Multiple Heating Units
Home Style: One Story
Lot Size: 0.12 Acres
Roof Type: Tile
Stories: 1.0
Taxes: $3,342
Year Built: 2010
Amenities
Ceiling Fan(s)
Primary Downstairs
Window Treatments
Barbecue
Patio
Private Yard
Irrigation Sprinklers
Water Feature
Feature Descriptions
Appliances: Dryer, Dishwasher, Disposal, Gas Range, Microwave, Refrigerator, Water Softener Owned, Washer
Association Amenities: Dog Park, Park
Days on Site: 16
Exterior: Drywall
Fencimg: Block, Back Yard
Fireplace: Family Room, Gas
Flooring: Carpet, Hardwood, Porcelain Tile, Tile
HOA Fee: 185/ Quarterly
Laundry: Gas Dryer Hookup, Main Level, Laundry Room
Lot: Drip Irrigation/Bubblers, Front Yard, Landscaped, Synthetic Grass, Sprinklers Timer, Trees, < 1/4 Acre
Parcel#: 190-19-712-045
Parking: Attached, Epoxy Flooring, Garage, Garage Door Opener, Inside Entrance, Open, Private, Shelves, Workshop in Garage
Parking Notes: Attached, Epoxy Flooring, Garage, Garage Door Opener,
Patio/Porch: Covered, Patio
Sewer: Public Sewer
Water: Public
Window: Double Pane Windows, Drapes, Insulated Windows, Low-Emissivity Windows, Plantation Shutters, Window Treatments
Room Sizes
Family Room: 18 X 18
Bedroom 3: 12 X 12
Bedroom 2: 12 X 12
Kitchen: 15 X 12
Primary Bedroom: 15 X 15
Local Schools
High School: Liberty
Middle School: Webb, Del E.
Elementary School: Wallin, Shirley & Bill,Wallin, Shirley &
Listed By / Shown By
Listed By
Agency Name: Realty ONE Group, Inc
Agency Contact: (702) 556-2347
Agent Name: Angela L. Branco

Shown By
Agent Name: Lizete Ramirez
Agent Phone: (702) 629-8247
Agency Title: Wardley Real Estate

Estimate Your Payment
Estimated Payment
$ 2,732.76 per month $2,280.14 Principal & Interest $278.50 Property Tax $174.13 Homeowner's Insurance
2625 Bechamel Place | MLS# 2828422
This single family home located at 2625 Bechamel Place , Henderson, NV 89044 is currently listed for sale with an asking price of $597,000. This property was built in 2010 and has 3 bedrooms and 2 full baths with 2109 sq. ft. Bechamel Place is located in the Provence Sub 8 subdivision. Search Provence Sub 8 real estate on lizeteramirez.wardleyre.com today.