

BEDS2
BATHS2 full
SQUARE FEET4,326
MLS#2810066
STATUSActive
PROPERTY TYPERental - Multiple
SUBDIVISIONElsol Del Pueblo
Property Description
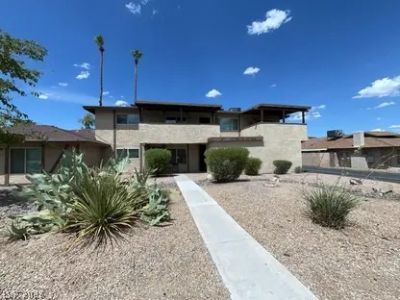
***2 Weeks FREE base rent (excludes recurring fees) *** Discover comfort and style in this spacious 1,200 sq. ft. apartment featuring two bedrooms and two full bathrooms! Enjoy a refreshed interior with fresh paint, a brand-new dishwasher, new shower in primary bathroom, and a new gas range/stove. The unit also includes convenient washer and gas dryer hookups in the garage, making laundry day a breeze!Located in a convenient area with easy access to public transportation and major highways, this apartment is within walking distance of schools, parks, and shopping, making everyday living easy and convenient. Don't miss out on this great rental opportunity! Contact us today for more information or to schedule a viewing.
Property Features
Property Type: Rental - Multiple
Cooling: Central Air, Electric
Garage: 1
Heating: Central, Gas
Home Style: Two Story
Lot Size: 0.27 Acres
Roof Type: Asphalt
Stories: 2.0
Year Built: 1974
Amenities
Ceiling Fan(s)
Window Treatments
Feature Descriptions
Appliances: Dishwasher, Disposal, Gas Oven, Gas Range, Refrigerator
Association Amenities: Pool
Community Features: Pool
Days on Site: 83
Exterior: Frame, Stucco
Fencimg: None
Flooring: Carpet, Linoleum, Tile, Vinyl
Laundry: Gas Dryer Hookup, In Garage
Lot: Landscaped
Parcel#: 162-12-112-002
Parking: Attached, Garage, Guest, Private
Parking Notes: Attached, Garage, Guest, Private
Pool: Community
Sewer: Public Sewer
Special View Info: None
Swimming Pool: Yes
Utilities: Cable Not Available
Window: Blinds
Room Sizes
Primary Bathroom: 5 X 9
Primary Bedroom: 12 X 14
Bedroom 2: 10 X 12
Kitchen: 10 X 13
Dining Room: 10 X 13
Living Room: 14 X 17
Local Schools
High School: Valley
Middle School: Knudson K. O.
Elementary School: Beckley, Will,Beckley, Will
Listed By / Shown By
Listed By
Agency Name: Avalon Realty & Oaktree Mgmt
Agency Contact: 702-648-1299
Agent Name: Laura Barberini

Shown By
Agent Name: Lizete Ramirez
Agent Phone: (702) 629-8247
Agency Title: Wardley Real Estate

2634 Atlantic Street, Unit 3 | MLS# 2810066
This property located at 2634 Atlantic Street, Unit 3, Las Vegas, NV 89121 is currently listed for rent with an asking price of $1,115 / Monthly. Search Las Vegas real estate on lizeteramirez.wardleyre.com today.