

BEDS2
BATHS2 full
SQUARE FEET1,220
MLS#2818466
STATUSActive
PROPERTY TYPEResidential - Townhouse
SUBDIVISIONLaredo Condo
Property Description
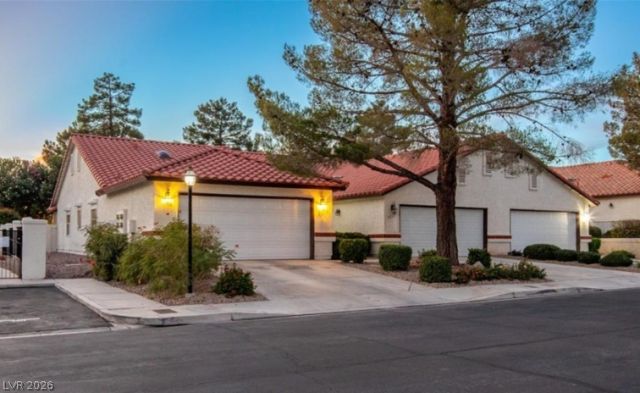
Beautifully maintained end-unit, single-story patio townhome just steps from the community pool. A gated courtyard welcomes you in, leading to an open, light-filled floor plan with generously sized rooms. The kitchen offers granite countertops, pull-out shelving, and abundant cabinet storage, while tile flooring and ceiling fans run throughout the home. Brand new stainless steel refrigerator and garbage disposal replaced in 2026. The living room is anchored by a cozy fireplace. Out back, enjoy a covered patio, Rolladen shutters, and an extended concrete area with shade screens — perfect for entertaining or relaxing. An attached 2-car garage and long driveway round out this move-in-ready home.
Property Features
Property Type: Residential - Townhouse
Cooling: Central Air, Electric
Fireplaces: 1
Garage: 2
Heating: Central, Electric
Lot Size: 0.13 Acres
Roof Type: Tile
Taxes: $1,067
Year Built: 1992
Amenities
Bathroom on Main Level
Ceiling Fan(s)
Full Bath on Main Level
Primary Downstairs
Window Treatments
Courtyard
Patio
Private Yard
Feature Descriptions
Appliances: Dryer, Dishwasher, Disposal, Gas Range, Microwave, Refrigerator, Washer
Association Amenities: Barbecue, Pool, Spa/Hot Tub
Community Features: Pool
Days on Site: 56
Fencimg: Block, Back Yard
Fireplace: Gas, Great Room
Flooring: Luxury Vinyl Plank
HOA Fee: 250/ Monthly
Hot Tub: Yes
Laundry: Electric Dryer Hookup, Main Level
Lot: Desert Landscaping, Garden, Sprinklers In Rear, Sprinklers In Front, Landscaped, Trees, < 1/4 Acre
Parcel#: 163-12-113-030
Parking: Attached, Garage, Private
Parking Notes: Attached, Garage, Private
Patio/Porch: Covered, Patio
Pool: Community
Sewer: Public Sewer
Swimming Pool: Yes
Utilities: Underground Utilities
Water: Public
Window: Drapes, Plantation Shutters, Window Treatments
Room Sizes
Great Room: 14 X 22
Primary Bedroom: 14 X 12
Local Schools
High School: Clark Ed. W.
Middle School: Guinn Kenny C.
Elementary School: Wynn, Elaine,Wynn, Elaine
Listed By / Shown By
Listed By
Agency Name: BHHS Nevada Properties
Agency Contact: (702) 362-8700
Agent Name: Jack Woodcock

Shown By
Agent Name: Lizete Ramirez
Agent Phone: (702) 629-8247
Agency Title: Wardley Real Estate

Estimate Your Payment
Estimated Payment
$ 1,651.09 per month $1,451.34 Principal & Interest $88.92 Property Tax $110.83 Homeowner's Insurance
2635 Magic Moon Lane | MLS# 2818466
This townhouse located at 2635 Magic Moon Lane, Las Vegas, NV 89146 is currently listed for sale with an asking price of $380,000. This property was built in 1992 and has 2 bedrooms and 2 full baths with 1220 sq. ft. Magic Moon Lane is located in the Laredo Condo subdivision. Search Laredo Condo real estate on lizeteramirez.wardleyre.com today.