

BEDS4
BATHS4 full 1 partial
SQUARE FEET4,025
MLS#2818730
STATUSPending
PROPERTY TYPEResidential - Single Family
SUBDIVISIONAnthem Cntry Club Parcel 43
Property Description
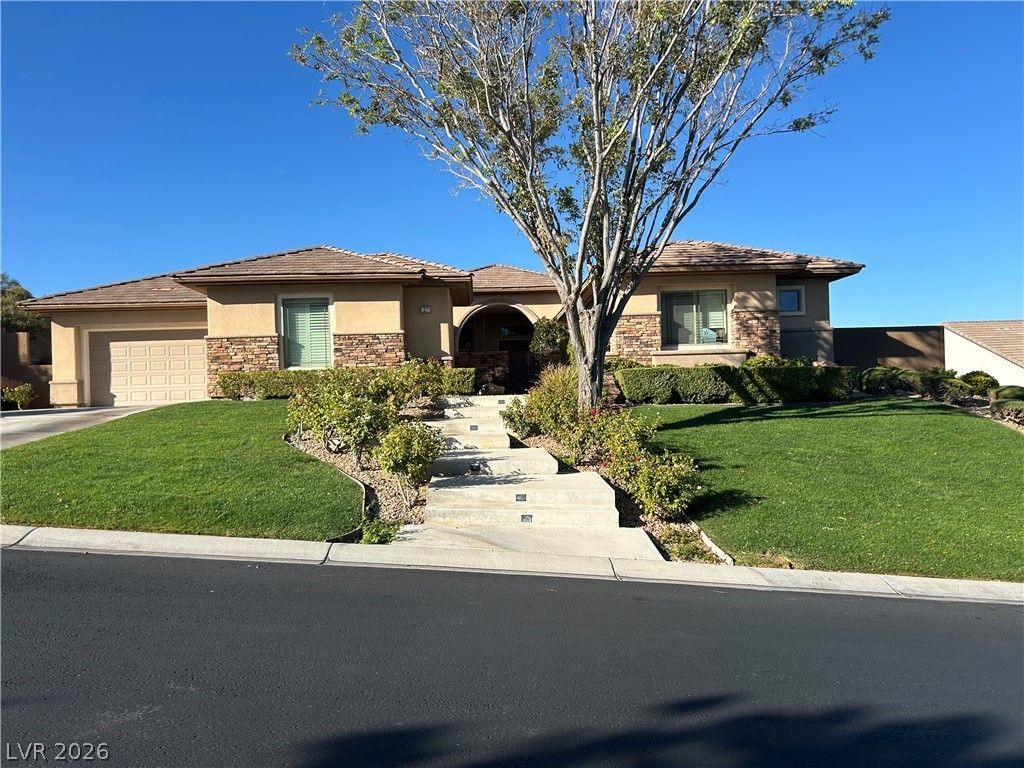
Pembroke model with great potential*large great room with wetbar*gourmet kitchen with upgraded appliances and huge pantry*large master bedroom with full bath*separate large secondary bedrooms*large backyard with covered patio has great potential*front courtyard with view of the Las Vegas Strip* 3 car garage *
Property Features
Property Type: Residential - Single Family
Cooling: Central Air, Electric,2 Units
Fireplaces: 1
Garage: 3
Heating: Gas, Multiple Heating Units
Home Style: One Story
Lot Size: 0.43 Acres
Roof Type: Tile
Stories: 1.0
Taxes: $7,808
Year Built: 2004
Amenities
Bathroom on Main Level
Bedroom on Main Level
Ceiling Fan(s)
Primary Downstairs
Pot Rack
Patio
Feature Descriptions
Appliances: Built-In Gas Oven, Double Oven, Dryer, Disposal, Microwave, Refrigerator, Washer
Association Amenities: Country Club, Clubhouse, Golf Course, Playground, Pickleball, Pool
Community Features: Pool
Days on Site: 54
Fencimg: Block, Back Yard
Fireplace: Electric, Family Room
Flooring: Carpet, Ceramic Tile
HOA Fee: 1157/ Quarterly
Laundry: Electric Dryer Hookup, Gas Dryer Hookup, Laundry Room
Lot: 1/4 to 1 Acre Lot, Front Yard
Parcel#: 190-08-316-026
Parking: Attached, Garage, Garage Door Opener, Inside Entrance, Private
Parking Notes: Attached, Garage, Garage Door Opener, Inside Entrance
Patio/Porch: Patio
Pool: Community
Sewer: Public Sewer
Swimming Pool: Yes
Utilities: Cable Available
Water: Public
Window: Double Pane Windows
Room Sizes
Den: 14 X 12
Family Room: 25 X 20
Dining Room: 14 X 13
Bedroom 4: 14 X 12
Bedroom 3: 14 X 12
Bedroom 2: 15 X 13
Primary Bedroom: 22 X 21
Local Schools
High School: Coronado High
Middle School: Webb, Del E.
Elementary School: Lamping, Frank,Lamping, Frank
Listed By / Shown By
Listed By
Agency Name: BHHS Nevada Properties
Agency Contact: (702) 493-8000
Agent Name: Mark A. Weinberg

Shown By
Agent Name: Lizete Ramirez
Agent Phone: (702) 629-8247
Agency Title: Wardley Real Estate

Estimate Your Payment
Estimated Payment
$ 6,817.15 per month $5,728.98 Principal & Interest $650.67 Property Tax $437.50 Homeowner's Insurance
27 Chalet Hills Terrace | MLS# 2818730
This single family home located at 27 Chalet Hills Terrace, Henderson, NV 89052 is currently listed for sale with an asking price of $1,500,000. This property was built in 2004 and has 4 bedrooms and 4 full and 1 partial baths with 4025 sq. ft. Chalet Hills Terrace is located in the Anthem Cntry Club Parcel 43 subdivision. Search Anthem Cntry Club Parcel 43 real estate on lizeteramirez.wardleyre.com today.