

BEDS2
BATHS1 full
SQUARE FEET778
MLS#2792470
STATUSActive
PROPERTY TYPERental - Multiple
SUBDIVISIONVillage At Karen
Property Description
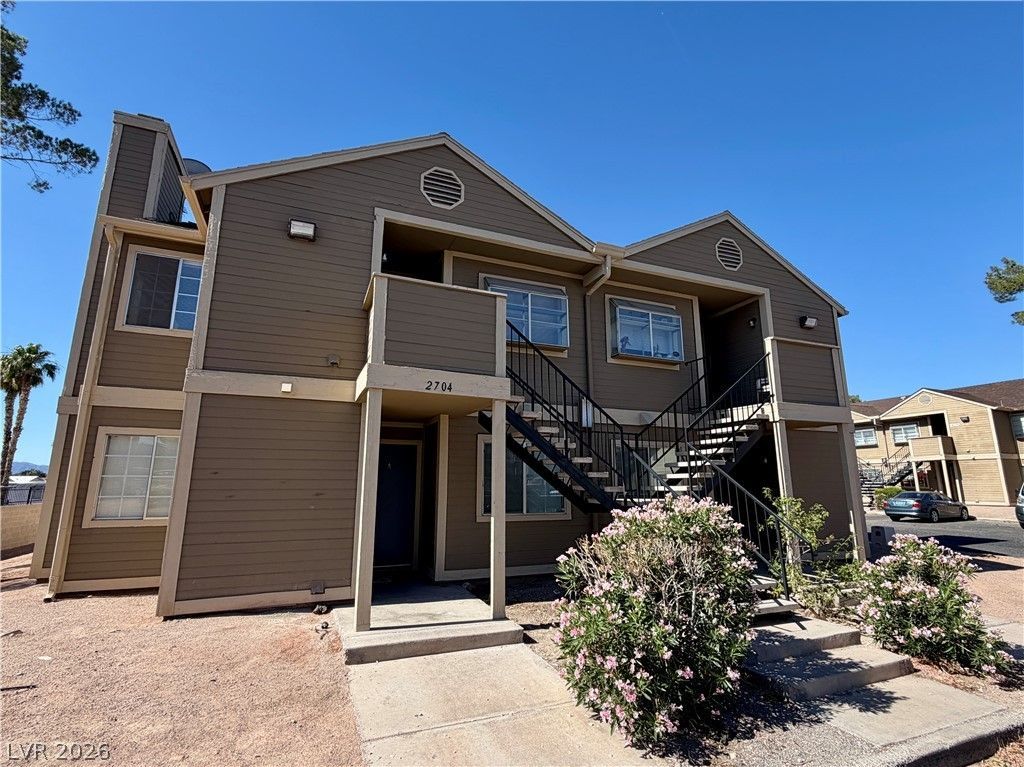
***Move in special, 2nd month free rent with 14 month lease. Cozy 2-bedroom, 1-bath downstairs unit offering 778 sq ft of comfortable living space, located in a clean fourplex within a gated community. This inviting home features a fireplace, a convenient breakfast bar, and a dedicated in-unit laundry room with washer and dryer included. New carpet, new bathtub. Both bedrooms offer good-sized closets, providing ample storage. Residents can also enjoy community amenities including a pool and playground. Rent includes water, trash and sewer. Now accepting small pet under 10lbs with additional deposit.
Property Features
Property Type: Rental - Multiple
Cooling: Central Air, Electric
Fireplaces: 1
Heating: Central, Electric
Home Style: Two Story
Lot Size: 0.03 Acres
Roof Type: Composition, Shingle
Stories: 2.0
Year Built: 1984
Amenities
Bathroom on Main Level
Bedroom on Main Level
Full Bath on Main Level
Primary Downstairs
Window Treatments
Feature Descriptions
Appliances: Dryer, Dishwasher, Electric Range, Electric Water Heater, Disposal, Refrigerator, Washer/Dryer, Washer/DryerAllInOne, Washer
Association Amenities: Gated, Pool
Community Features: Pool
Days on Site: 144
Exterior: Frame
Fencimg: None
Fireplace: Living Room
Flooring: Carpet, Linoleum, Vinyl
Laundry: Electric Dryer Hookup, Laundry Room
Parcel#: 161-08-610-006 unitA
Parking: Open
Parking Notes: Open
Pool: Community
Swimming Pool: Yes
Utilities: Cable Available
Window: Blinds
Room Sizes
Living Room: 12 X 12
Bedroom 2: 10 X 10
Primary Bedroom: 12 X 10
Local Schools
High School: Chaparral
Middle School: Mack Jerome
Elementary School: Dearing, Laura,Dearing, Laura
Listed By / Shown By
Listed By
Agency Name: Shelter Realty, Inc
Agency Contact: 702-376-7379
Agent Name: Antonio R. Sena

Shown By
Agent Name: Lizete Ramirez
Agent Phone: (702) 629-8247
Agency Title: Wardley Real Estate

2704 Aarondavid Drive, Unit A | MLS# 2792470
This property located at 2704 Aarondavid Drive, Unit A, Las Vegas, NV 89121 is currently listed for rent with an asking price of $999 / Monthly. Search Las Vegas real estate on lizeteramirez.wardleyre.com today.