

BEDS2
BATHS2 full
SQUARE FEET1,384
MLS#2827199
STATUSActive
PROPERTY TYPEResidential - Single Family
SUBDIVISIONSun City Las Vegas
Property Description
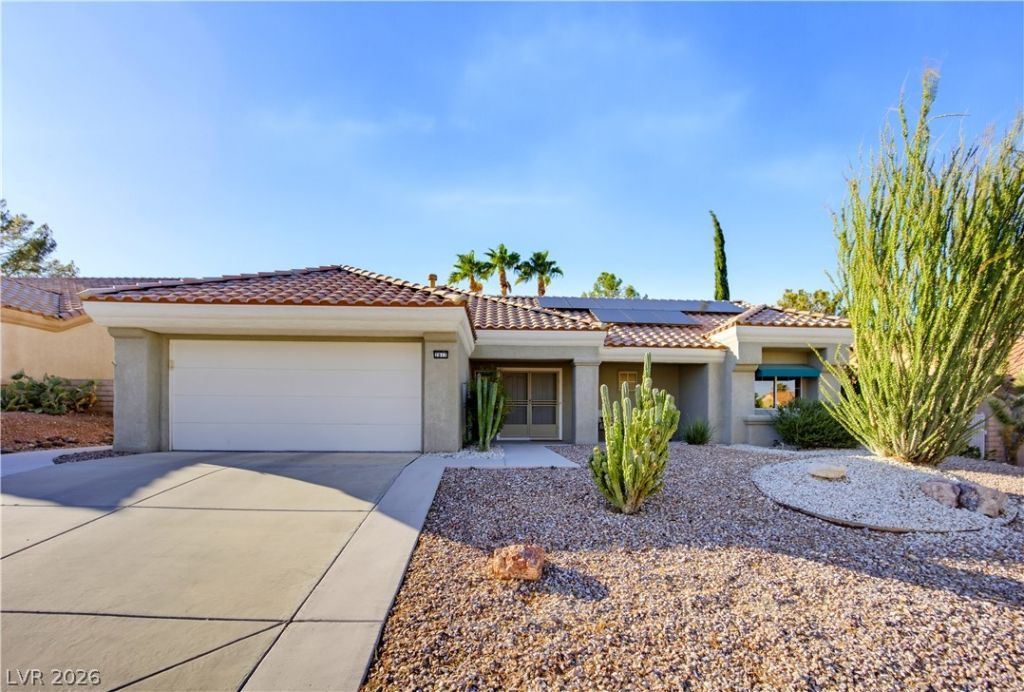
Welcome to 2817 Lotus Hill Dr. in the desirable Sun City Summerlin community! Enjoy the added value of PAID-OFF SOLAR, with no remaining solar loan payments, and the peace of mind that comes with recent updates. The water heater, dishwasher, and washing machine are all less than one year old, and the A/C is less than five years old! Enjoy the exceptional active adult lifestyle Sun City Summerlin has to offer, including multiple recreation centers, swimming pools and spas, fitness centers, golf courses, tennis and pickleball courts, walking trails, and a variety of clubs, social activities, and community events. Residents can also enjoy on-site dining and numerous opportunities to stay active and connected.With valuable updates and access to an impressive array of community amenities, this home offers an appealing opportunity to enjoy the Sun City Summerlin lifestyle. Schedule your private showing today!
Property Features
Property Type: Residential - Single Family
Cooling: Central Air, Electric
Garage: 2
Heating: Central, Gas
Home Style: One Story
Lot Size: 0.17 Acres
Roof Type: Tile
Stories: 1.0
Taxes: $2,288
Year Built: 1992
Amenities
Bathroom on Main Level
Bedroom on Main Level
Ceiling Fan(s)
Primary Downstairs
Private Yard
Irrigation Sprinklers
Outdoor Living Area
Feature Descriptions
Appliances: Dryer, Dishwasher, Disposal, Gas Range, Microwave, Refrigerator, Washer
Association Amenities: Clubhouse, Dog Park, Fitness Center, Golf Course, Indoor Pool, Media Room, Pickleball, Park, Pool, Racquetball, Recreation Room, Spa/Hot Tub, Tennis Court(s)
Community Features: Pool
Days on Site: 25
Fencimg: Block, Full, Wrought Iron
Flooring: Luxury Vinyl Plank
HOA Fee: 230/ Monthly
Hot Tub: Yes
Laundry: Gas Dryer Hookup, In Garage
Lot: Drip Irrigation/Bubblers, < 1/4 Acre
Parcel#: 138-18-212-047
Parking: Attached, Finished Garage, Garage, Inside Entrance, Private, Shelves
Parking Notes: Attached, Finished Garage, Garage, Inside Entrance, Pr
Pool: Community
Sewer: Public Sewer
Swimming Pool: Yes
Utilities: Underground Utilities
Water: Public
Room Sizes
Living Room: 18 X 14
Dining Room: 10 X 9
Bedroom 2: 12 X 13
Primary Bedroom: 18 X 12
Local Schools
High School: Palo Verde
Middle School: Becker
Elementary School: Lummis, William,Lummis, William
Listed By / Shown By
Listed By
Agency Name: Galindo Group Real Estate
Agency Contact: SheriPaulRealEstate@gmail.com
Agent Name: Sheri-Lyn Paul

Shown By
Agent Name: Lizete Ramirez
Agent Phone: (702) 629-8247
Agency Title: Wardley Real Estate

Estimate Your Payment
Estimated Payment
$ 1,958.39 per month $1,642.31 Principal & Interest $190.67 Property Tax $125.42 Homeowner's Insurance
2817 Lotus Hill Drive | MLS# 2827199
This single family home located at 2817 Lotus Hill Drive , Las Vegas, NV 89134 is currently listed for sale with an asking price of $430,000. This property was built in 1992 and has 2 bedrooms and 2 full baths with 1384 sq. ft. Lotus Hill Drive is located in the Sun City Las Vegas subdivision. Search Sun City Las Vegas real estate on lizeteramirez.wardleyre.com today.