

BEDS5
BATHS2 full 1 partial
SQUARE FEET2,467
MLS#2832139
STATUSActive
PROPERTY TYPEResidential - Single Family
SUBDIVISIONInspirada Pod 4-4
Property Description
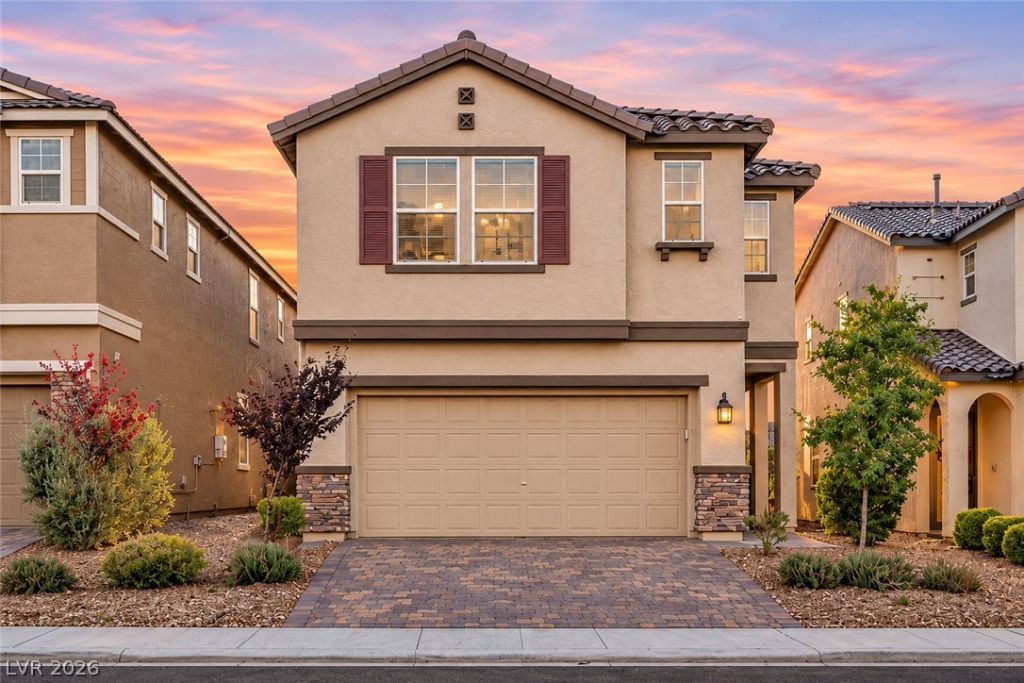
LOCATION! Rare opportunity to own a home in Inspirada with beautiful mountain views! This spacious home offers an open floor plan, a kitchen with a large granite island, and plenty of storage. The downstairs bedroom is ideal for a home office, hobby room, or game room. Upstairs features a spacious loft, a private primary suite with elegant double-door entry and a large walk-in closet, plus additional bedrooms, including one with its own walk-in closet. Extra storage downstairs adds convenience. Enjoy nearby parks, pools, walking trails, and all the amenities Inspirada has to offer!
Property Features
Property Type: Residential - Single Family
Cooling: Central Air, Electric
Garage: 2
Heating: Central, Gas
Home Style: Two Story
Lot Size: 0.09 Acres
Roof Type: Tile
Stories: 2.0
Taxes: $4,011
Year Built: 2019
Amenities
Bathroom on Main Level
Bedroom on Main Level
Ceiling Fan(s)
Half Bath on Main Level
Window Treatments
Patio
Private Yard
Irrigation Sprinklers
Feature Descriptions
Appliances: Dryer, Dishwasher, Gas Cooktop, Disposal, Microwave, Refrigerator, Washer
Association Amenities: Basketball Court, Dog Park, Barbecue, Playground, Park, Pool, Spa/Hot Tub, Tennis Court(s)
Community Features: Pool
Days on Site: 2
Fencimg: Block, Brick, Back Yard
Flooring: Carpet, Tile
HOA Fee: 255/ Quarterly
Hot Tub: Yes
Laundry: Gas Dryer Hookup, Laundry Room, Upper Level
Lot: Fruit Trees, Sprinklers In Front, Landscaped, Sprinklers Timer, < 1/4 Acre
Parcel#: 191-23-815-068
Parking: Attached, Garage, Garage Door Opener, Inside Entrance, Private
Parking Notes: Attached, Garage, Garage Door Opener, Inside Entrance
Patio/Porch: Covered, Patio
Pool: Community
Sewer: Public Sewer
Special View Info: Mountain(s)
Swimming Pool: Yes
Utilities: Underground Utilities
Water: Public
Window: Blinds, Insulated Windows
Room Sizes
Kitchen: 18 X 10
Bedroom 5: 10 X 10
Bedroom 4: 11 X 11
Bedroom 3: 11 X 10
Bedroom 2: 14 X 12
Primary Bedroom: 18 X 15
Local Schools
High School: Liberty
Middle School: Webb, Del E.
Elementary School: Ellis, Robert and Sandy,Ellis, Robert an
Listed By / Shown By
Listed By
Agency Name: Key Realty
Agency Contact: boleyrealestate@gmail.com
Agent Name: Svitlana Boley

Shown By
Agent Name: Lizete Ramirez
Agent Phone: (702) 629-8247
Agency Title: Wardley Real Estate

Estimate Your Payment
Estimated Payment
$ 2,656.96 per month $2,157.92 Principal & Interest $334.25 Property Tax $164.79 Homeowner's Insurance
2835 Rolling Brook Place | MLS# 2832139
This single family home located at 2835 Rolling Brook Place , Henderson, NV 89044 is currently listed for sale with an asking price of $565,000. This property was built in 2019 and has 5 bedrooms and 2 full and 1 partial baths with 2467 sq. ft. Rolling Brook Place is located in the Inspirada Pod 4-4 subdivision. Search Inspirada Pod 4-4 real estate on lizeteramirez.wardleyre.com today.