

BEDS3
BATHS2 full
SQUARE FEET1,651
MLS#2826036
STATUSActive
PROPERTY TYPEResidential - Single Family
SUBDIVISIONGreen Valley Ranch Phase 3 Parcel 40
Property Description
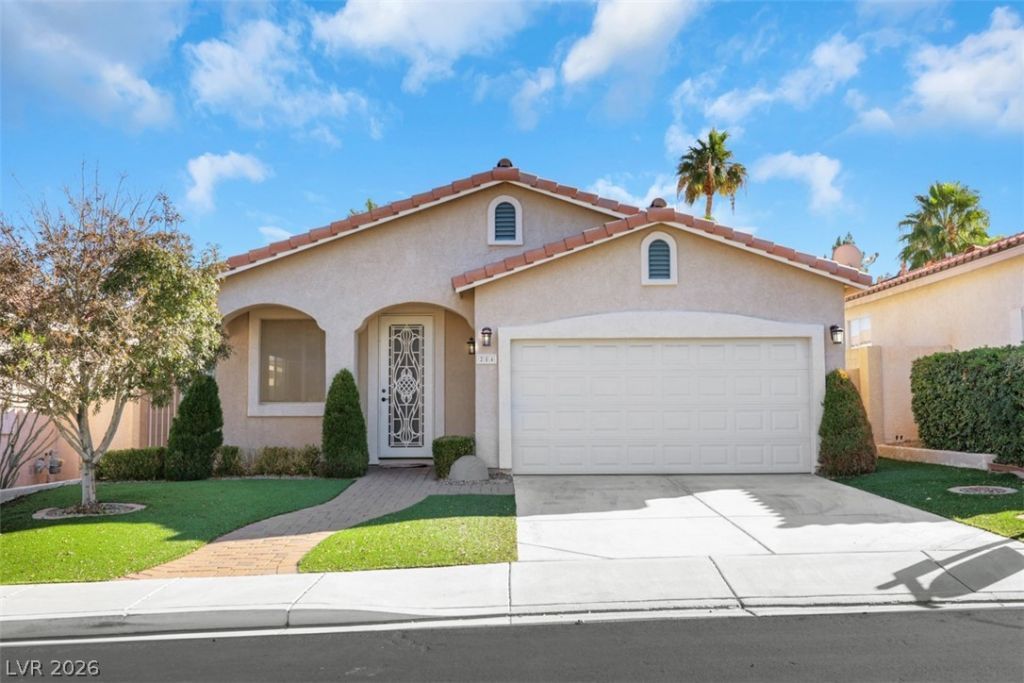
**Location, Location, Location!** This single-story home sits in the highly sought-after Green Valley Ranch, next to The District at Green Valley Ranch. The beautifully designed front yard features artificial grass and pavers for easy, low-maintenance living, and a welcoming front porch greets you at the entry. Offering 3 bedrooms, 2 bathrooms, and approximately 1,651 square feet, this home features a functional floor plan with separate living and family rooms, giving you flexible space for everyday living and entertaining. The kitchen features an island, granite countertops, stainless steel appliances, and a casual dining area, and the family room is warmed by a cozy fireplace. The primary suite offers a relaxing retreat, and a secondary bedroom opens directly to the covered backyard patio. An attached two-car garage adds convenience, and the backyard with covered patio provides room to unwind and enjoy the Southern Nevada lifestyle year-round. Close to The District's shopping and dining, parks, and everyday amenities, this is a wonderful opportunity to enjoy everything Green Valley Ranch has to offer.
Property Features
Property Type: Residential - Single Family
Cooling: Central Air, Electric
Fireplaces: 1
Garage: 2
Heating: Central, Gas
Home Style: One Story
Lot Size: 0.11 Acres
Roof Type: Pitched, Tile
Stories: 1.0
Taxes: $2,555
Year Built: 1999
Amenities
Patio
Feature Descriptions
Appliances: Dryer, Disposal, Gas Range, Refrigerator, Washer
Association Amenities: Gated, Jogging Path
Days on Site: 26
Exterior: Drywall
Fencimg: Block, Back Yard
Fireplace: Family Room, Gas
Flooring: Carpet, Ceramic Tile
HOA Fee: 75/ Monthly
Laundry: Gas Dryer Hookup, Laundry Room
Lot: Landscaped, Rocks, < 1/4 Acre
Parcel#: 178-19-712-003
Parking: Attached, Garage, Guest
Parking Notes: Attached, Garage, Guest
Patio/Porch: Patio
Sewer: Public Sewer
Utilities: Cable Available
Water: Public
Room Sizes
Living Room: 20 X 13
Family Room: 15 X 13
Dining Room: 10 X 10
Bedroom 3: 10 X 10
Bedroom 2: 12 X 12
Primary Bedroom: 15 X 12
Local Schools
High School: Coronado High
Middle School: Miller Bob
Elementary School: Vanderburg, John C.,Vanderburg, John C.
Listed By / Shown By
Listed By
Agency Name: BHHS Nevada Properties
Agency Contact: nebi@vegasrealproperty.com
Agent Name: Nebiat Adhanom

Shown By
Agent Name: Lizete Ramirez
Agent Phone: (702) 629-8247
Agency Title: Wardley Real Estate

Estimate Your Payment
Estimated Payment
$ 2,227.30 per month $1,871.47 Principal & Interest $212.92 Property Tax $142.92 Homeowner's Insurance
284 Fancrest Street | MLS# 2826036
This single family home located at 284 Fancrest Street, Henderson, NV 89052 is currently listed for sale with an asking price of $490,000. This property was built in 1999 and has 3 bedrooms and 2 full baths with 1651 sq. ft. Fancrest Street is located in the Green Valley Ranch Phase 3 Parcel 40 subdivision. Search Green Valley Ranch Phase 3 Parcel 40 real estate on lizeteramirez.wardleyre.com today.