

BEDS2
BATHS2 full
SQUARE FEET1,238
MLS#2821415
STATUSActive
PROPERTY TYPEResidential - Townhouse
SUBDIVISIONQuail Estate West-Phase 4
Property Description
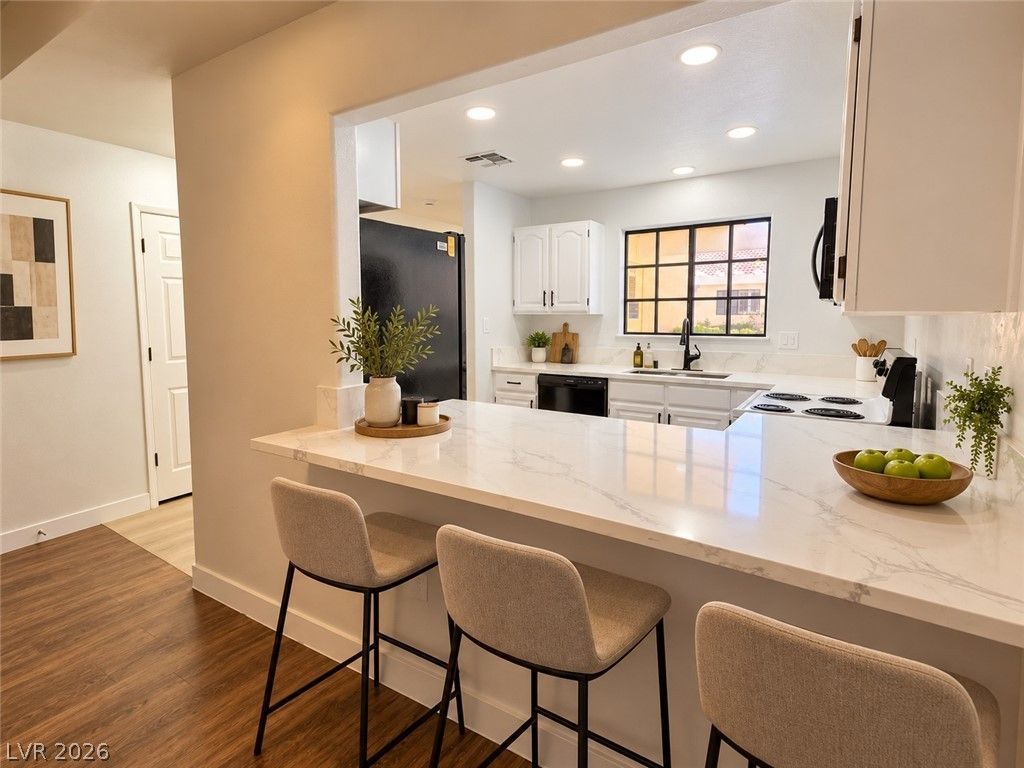
Beautifully remodeled **2-bedroom, 2-bath single-story home in a desirable 55+ community!** Bright and open floor plan with vinyl plank and tile flooring throughout. The completely renovated kitchen features quartz countertops, new flooring, recessed lighting, and a breakfast bar. Both bathrooms have been remodeled with walk-in tile showers, grab bars, built-in seats, new mirrors, sinks, toilets, and updated fixtures.Additional updates include new light fixtures, electrical outlets, and ceiling fans throughout, plus fresh interior paint. The living/dining area opens to a covered patio with storage. Community amenities include a pool, spa, and clubhouse with kitchen, billiards, TV room, and library. HOA includes water, sewer, trash, and 24-hour guard service.Conveniently located less than 10 minutes from the Las Vegas Strip, Downtown Las Vegas, medical facilities, shopping, and dining. **Move-in ready and easy to maintain!**
Property Features
Property Type: Residential - Townhouse
Cooling: Central Air, Electric
Heating: Central, Gas
Home Style: One Story
Roof Type: Tile
Stories: 1.0
Taxes: $295
Year Built: 1989
Amenities
Bathroom on Main Level
Bedroom on Main Level
Ceiling Fan(s)
Primary Downstairs
Skylights
Patio
Irrigation Sprinklers
Feature Descriptions
Accessibility: Grab Bars
Appliances: Dishwasher, Electric Range, Disposal, Microwave, Refrigerator
Association Amenities: Clubhouse, Gated, Barbecue, Park, Pool, Recreation Room, Guard, Spa/Hot Tub
Community Features: Pool
Days on Site: 45
Exterior: Drywall
Fencimg: Back Yard, Wrought Iron
Flooring: Luxury Vinyl Plank, Tile
HOA Fee: 365/ Monthly
Hot Tub: Yes
Laundry: Electric Dryer Hookup, Gas Dryer Hookup, Main Level, Laundry Room
Lot: Drip Irrigation/Bubblers, Desert Landscaping, Landscaped, None
Parcel#: 162-07-618-007
Parking: Assigned, Covered, Detached Carport, Guest
Parking Notes: Assigned, Covered, Detached Carport, Guest
Patio/Porch: Covered, Patio
Pool: Community
Sewer: Public Sewer
Swimming Pool: Yes
Utilities: Underground Utilities
Water: Public
Window: Double Pane Windows, Skylight(s)
Room Sizes
Living Room: 16 X 15
Dining Room: 14 X 9
Bedroom 2: 11 X 14
Primary Bedroom: 12 X 15
Local Schools
High School: Clark Ed. W.
Middle School: Cashman James
Elementary School: Wynn, Elaine,Wynn, Elaine
Listed By / Shown By
Listed By
Agency Name: NVWM Realty
Agency Contact: 702-462-5882
Agent Name: Cheuk Ying Cheung

Shown By
Agent Name: Lizete Ramirez
Agent Phone: (702) 629-8247
Agency Title: Wardley Real Estate

Estimate Your Payment
Estimated Payment
$ 1,167.97 per month $1,062.26 Principal & Interest $24.58 Property Tax $81.12 Homeowner's Insurance
2851 S Valley View Boulevard, Unit 1188 | MLS# 2821415
This townhouse located at 2851 S Valley View Boulevard, Unit 1188, Las Vegas, NV 89102 is currently listed for sale with an asking price of $278,128. This property was built in 1989 and has 2 bedrooms and 2 full baths with 1238 sq. ft. S Valley View Boulevard, Unit 1188 is located in the Quail Estate West-Phase 4 subdivision. Search Quail Estate West-Phase 4 real estate on lizeteramirez.wardleyre.com today.