

BEDS3
BATHS2 full
SQUARE FEET1,412
MLS#2832190
STATUSActive
PROPERTY TYPERental - Condominium
SUBDIVISIONQuail Estate West-Phase 2
Property Description
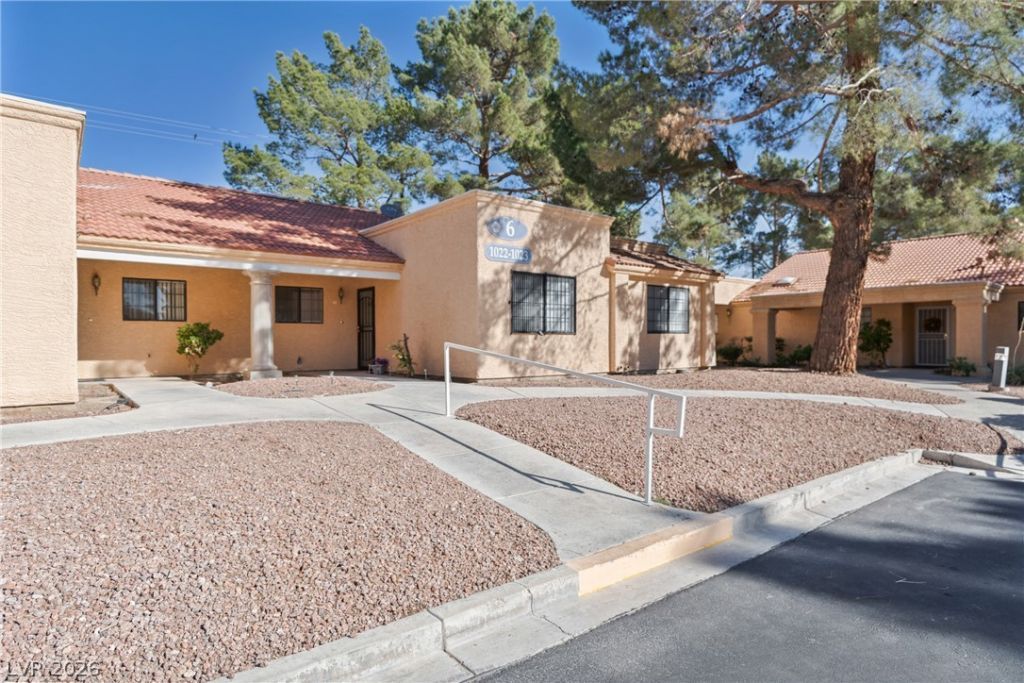
Tucked inside a quiet, guard-gated 55+ community just minutes from the Strip, this rare single-story townhome combines comfort, convenience, and resort-style living. The community is beautifully kept, with a sparkling pool, clubhouse, fitness center, and lush greenbelts.The owner spared no expense upgrading this home. It has 3 bedrooms and 2 full baths with dual sinks. Solid flooring runs throughout the bright, open living room, and the step-saving kitchen offers generous cabinet space and a near by carportEverything is on one level, and the home is move-in ready. Homes like this rarely come up in such a sought-after community.
Property Features
Property Type: Rental - Condominium
Cooling: Central Air, Gas
Heating: Central, Gas
Home Style: One Story
Roof Type: Tile
Stories: 1.0
Year Built: 1989
Amenities
Bathroom on Main Level
Ceiling Fan(s)
Window Treatments
Feature Descriptions
Appliances: Dryer, Dishwasher, Disposal, Gas Range, Microwave, Refrigerator, Washer/Dryer, Washer/DryerAllInOne, Washer
Association Amenities: Fitness Center, Gated, Pool, Guard, Spa/Hot Tub
Community Features: Pool
Days on Site: 2
Exterior: Block, Stucco
Fencimg: Back Yard, Partial
Flooring: Luxury Vinyl Plank
Hot Tub: Yes
Laundry: Gas Dryer Hookup, Laundry Room
Parcel#: 162-07-613-001
Parking: Assigned, Covered, Guest
Parking Notes: Assigned, Covered, Guest
Pool: Community
Swimming Pool: Yes
Utilities: Cable Available
Window: Blinds
Room Sizes
Living Room: 15 X 11
Dining Room: 10 X 10
Bedroom 3: 14 X 10
Bedroom 2: 14 X 12
Primary Bedroom: 15 X 12
Local Schools
High School: Clark Ed. W.
Middle School: Cashman James
Elementary School: Bell, Rex,Bell, Rex
Listed By / Shown By
Listed By
Agency Name: Sin City R E & Management LLC
Agent Name: Alexis Quintanilla

Shown By
Agent Name: Lizete Ramirez
Agent Phone: (702) 629-8247
Agency Title: Wardley Real Estate

2851 S Valley View Boulevard , Unit 1022 | MLS# 2832190
This property located at 2851 S Valley View Boulevard , Unit 1022, Las Vegas, NV 89102 is currently listed for rent with an asking price of $1,695 / Monthly. Search Las Vegas real estate on lizeteramirez.wardleyre.com today.