

BEDS4
BATHS3 full 1 partial
SQUARE FEET3,921
MLS#2825939
STATUSPending
PROPERTY TYPERental - Single Family
SUBDIVISIONPioneer Way Estate
Property Description
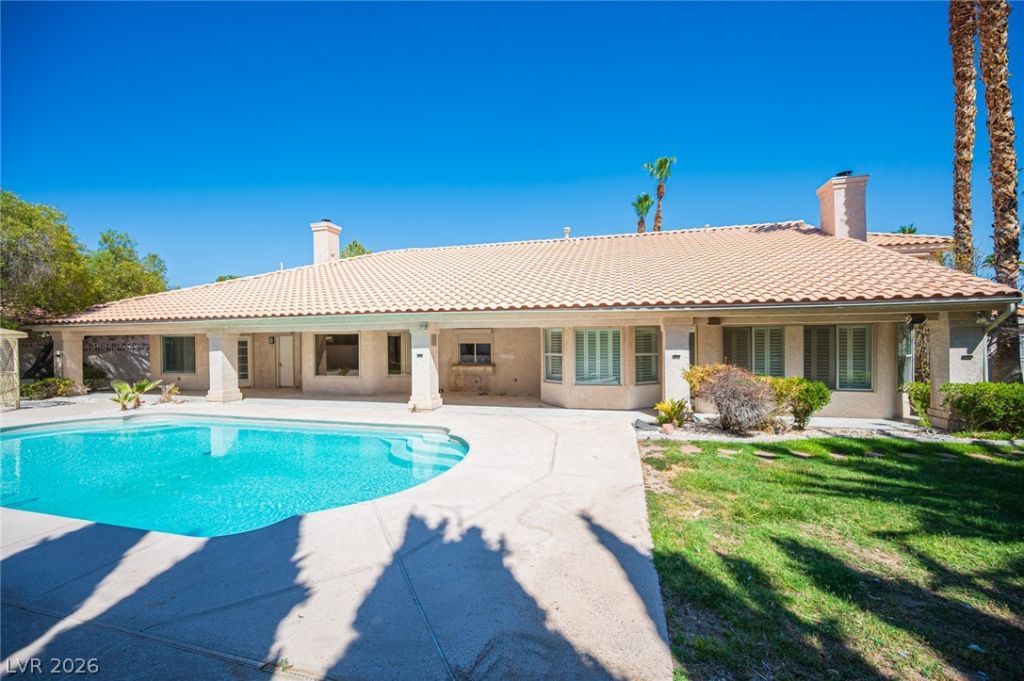
Discover unparalleled elegance in this stunning custom single-story home nestled in the prestigious Section 10 of Las Vegas. Situated on a sprawling half-acre lot, this exquisite property boasts a private pool and spa, perfect for relaxation and entertaining. Gourmet Kitchen: Featuring sleek granite countertops, a premium Sub-Zero refrigerator, and bespoke cabinetry. Sophisticated Design: Enjoy an open-concept floor plan with a stylish wet bar, ideal for hosting guests. Luxurious Master Suite: Expansive and elegantly appointed, offering a serene escape. Modern Conveniences: Equipped with a central vacuum system and state-of-theart Rolladen shutters for added comfort and security. Outdoor Oasis: A custom barbecue grill and circular driveway enhance the expansive lot, perfect for outdoor gatherings. This breathtaking home is a rare find, blending luxury and functionality. Schedule a viewing today to experience this masterpiece firsthand!
Property Features
Property Type: Rental - Single Family
Cooling: Central Air, Electric
Fireplaces: 1
Garage: 3
Heating: Central, Gas
Home Style: One Story
Lot Size: 0.46 Acres
Roof Type: Tile
Stories: 1.0
Year Built: 1992
Amenities
Bathroom on Main Level
Bedroom on Main Level
Ceiling Fan(s)
Full Bath on Main Level
Primary Downstairs
Window Treatments
Feature Descriptions
Appliances: Dryer, Dishwasher, Disposal, Gas Range, Microwave, Refrigerator, Washer/Dryer, Water Heater, Washer/DryerAllInOne, Washer
Association Amenities: None
Days on Site: 29
Exterior: Frame, Stucco
Fencimg: Block, Back Yard
Fireplace: Living Room
Flooring: Linoleum, Tile, Vinyl
Laundry: Electric Dryer Hookup, Gas Dryer Hookup, Laundry Room
Parcel#: 163-10-213-005
Parking: Garage, Private
Parking Notes: Garage, Private
Spa: Yes
Spa: In Ground
Swimming Pool: Yes
Utilities: Cable Available
Window: Blinds
Room Sizes
Bedroom 4: 11 X 12
Bedroom 3: 12 X 12
Bedroom 2: 12 X 13
Primary Bedroom: 16 X 16
Family Room: 20 X 18
Dining Room: 13 X 15
Living Room: 20 X 20
Local Schools
High School: Canyon Springs HS
Middle School: Fremont John C.
Elementary School: Gray, Guild R.,Gray, Guild R.
Listed By / Shown By
Listed By
Agency Name: The International Team
Agency Contact: 702-416-3952
Agent Name: Loic Pillon

Shown By
Agent Name: Lizete Ramirez
Agent Phone: (702) 629-8247
Agency Title: Wardley Real Estate

2855 Mountain Mist Court | MLS# 2825939
This property located at 2855 Mountain Mist Court, Las Vegas, NV 89117 is currently listed for rent with an asking price of $3,995 / Monthly. Search Las Vegas real estate on lizeteramirez.wardleyre.com today.