

BEDS5
BATHS2 full 1 partial
SQUARE FEET2,467
MLS#2822072
STATUSActive
PROPERTY TYPERental - Single Family
SUBDIVISIONInspirada Pod 4-4
Property Description
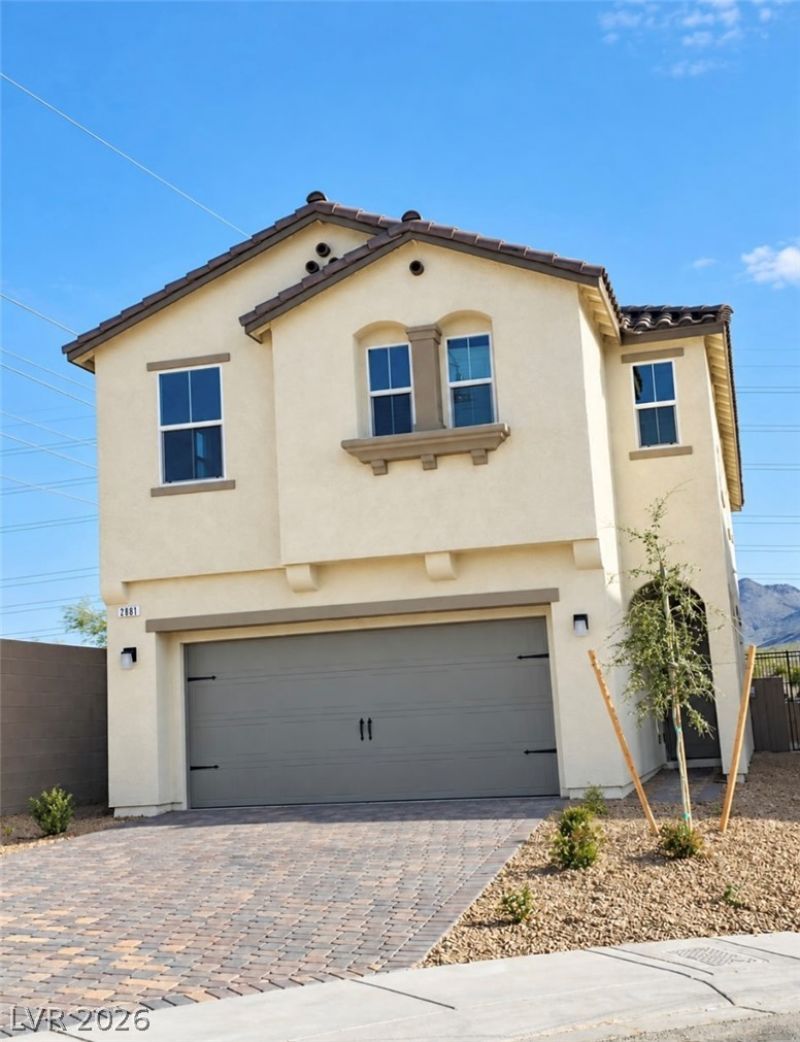
Beautiful Two stories of refined architectural design with five-bedroom residence in highly desirable Inspirada. The Modern Kitchen features trendy white cabinets and stainless steel appliances, seamlessly blending with the open living space, Electric fireplace with multi light feature, Custom wooden mantel and built in storage, Electric Vehicle Outlet 14/50 and 7 speaker build in surround system ideal for any lifestyle and perfect for entertaining. The outdoor grounds offer views of Sloan Canyon and it's connected to a walking trail. Located on a cul-de-sac, the property combines a residential environment with convenient access to the community amenities, and its located near the south Strip, major freeways, the Raiders practice facility, and an array of new shops and restaurants, Don't miss out this opportunity!
Property Features
Property Type: Rental - Single Family
Cooling: Central Air, Electric
Fireplaces: 1
Garage: 2
Heating: Central, Electric
Home Style: Two Story
Lot Size: 0.11 Acres
Roof Type: Tile
Stories: 2.0
Year Built: 2019
Amenities
Bathroom on Main Level
Bedroom on Main Level
Half Bath on Main Level
Window Treatments
Feature Descriptions
Appliances: Dryer, Dishwasher, Disposal, Gas Oven, Gas Range, Microwave, Refrigerator, Tankless Water Heater, Washer/Dryer, Washer/DryerAllInOne, Washer
Association Amenities: Basketball Court, Business Center, Clubhouse, Dog Park, Barbecue, Playground, Park, Pool, Security, Tennis Court(s)
Days on Site: 40
Exterior: Frame, Stucco
Fencimg: Back Yard, Metal
Fireplace: Electric, Living Room
Flooring: Luxury Vinyl Plank
Laundry: Gas Dryer Hookup, Upper Level
Parcel#: 191-23-815-090
Parking: Garage, Private
Parking Notes: Garage, Private
Pool: Association
Utilities: Cable Available, Underground Utilities
Window: Plantation Shutters
Room Sizes
Kitchen: 18 X 10
Bedroom 5: 10 X 12
Bedroom 4: 11 X 11
Bedroom 3: 11 X 10
Bedroom 2: 14 X 12
Primary Bedroom: 18 X 15
Local Schools
High School: Liberty
Middle School: Webb, Del E.
Elementary School: Wallin, Shirley & Bill,Wallin, Shirley &
Listed By / Shown By
Listed By
Agency Name: Signature Real Estate Group
Agency Contact: (702) 533-0535
Agent Name: Luisa Avellino

Shown By
Agent Name: Lizete Ramirez
Agent Phone: (702) 629-8247
Agency Title: Wardley Real Estate

2881 Rolling Brook Place | MLS# 2822072
This property located at 2881 Rolling Brook Place, Henderson, NV 89044 is currently listed for rent with an asking price of $2,895 / Monthly. Search Henderson real estate on lizeteramirez.wardleyre.com today.