

BEDS3
BATHS2 full
SQUARE FEET2,486
MLS#2822873
STATUSActive
PROPERTY TYPEResidential - Single Family
SUBDIVISIONSun City Summerlin
Property Description
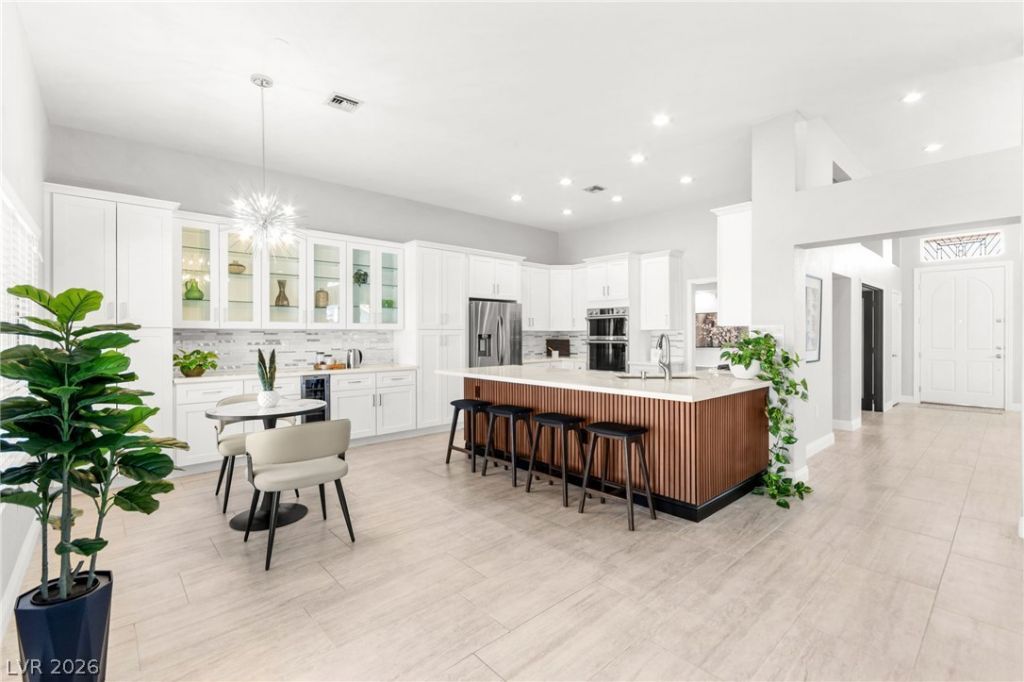
This single-story home sits on the golf course in Sun City Summerlin, Las Vegas's premier 55+ community. It was remodeled down to the studs and is move-in ready, with a kitchen designed for entertaining. Guests will gather around the Calacatta quartz countertops, set against a custom stone and marble backsplash and 42-inch shaker cabinets with glass accents and crown molding. A built-in wine fridge keeps drinks close at hand. Hosting a big dinner is easy with double ovens (air fry and steam), a gas cooktop and Samsung smart stainless appliances. Two pantries with pull-out shelving and a Kraus sink keep everything organized. The kitchen flows into the living and family rooms, both with floor-to-ceiling marble fireplaces and walnut built-ins. From there, the party moves outside to the covered tiled patio and built-in BBQ. The backyard also has a saltwater pool and spa, a new Pentair heater and pump, and a pergola, all facing the golf course. The primary suite opens to the backyard and has a boutique-style walk-in closet and a spa bath with a jetted tub and frameless shower. Other features include 32-inch tile throughout, a tile roof with new underlayment, a new water heater, a water softener, and a golf cart garage with an epoxy floor and storage. Residents enjoy 3 golf courses, 5 pools, 4 fitness centers, pickleball and tennis. Schedule your private showing today.
Property Features
Property Type: Residential - Single Family
Cooling: Central Air, Electric
Fireplaces: 2
Garage: 2
Heating: Central, Electric, Gas
Home Style: One Story
Lot Size: 0.18 Acres
Roof Type: Tile
Stories: 1.0
Taxes: $4,713
Year Built: 1988
Amenities
Bathroom on Main Level
Bedroom on Main Level
Ceiling Fan(s)
Full Bath on Main Level
Primary Downstairs
Window Treatments
Barbecue
Patio
Private Yard
Irrigation Sprinklers
Outdoor Living Area
Feature Descriptions
Appliances: Built-In Electric Oven, Double Oven, Dryer, Disposal, Gas Range, Refrigerator, Washer
Association Amenities: Business Center, Country Club, Clubhouse, Fitness Center, Golf Course, Indoor Pool, Jogging Path, Pickleball, Pool, Recreation Room, Spa/Hot Tub, Security, Tennis Court(s)
Community Features: Pool
Days on Site: 39
Exterior: Drywall
Fencimg: Back Yard, Wrought Iron
Fireplace: Family Room, Gas, Glass Doors, Living Room
Flooring: Tile
HOA Fee: 208/ Monthly
Hot Tub: Yes
Laundry: Cabinets, Gas Dryer Hookup, Main Level, Laundry Room, Sink
Lot: Drip Irrigation/Bubblers, Desert Landscaping, Landscaped, Rocks, Sprinklers Timer, < 1/4 Acre
Parcel#: 138-17-211-008
Parking: Attached, Finished Garage, Garage, Golf Cart Garage, Garage Door Opener, Inside Entrance, Private, Shelves
Parking Notes: Attached, Finished Garage, Garage, Golf Cart Garage, G
Patio/Porch: Covered, Patio
Pool: In Ground, Private, Pool/Spa Combo, Association, Community
Sewer: Public Sewer
Spa: Yes
Spa: In Ground
Special View Info: Golf Course, Mountain(s)
Swimming Pool: Yes
Utilities: Underground Utilities
Water: Public
Window: Blinds, Double Pane Windows, Low-Emissivity Windows
Room Sizes
Den: 13 X 15
Family Room: 19 X 15
Dining Room: 19 X 10
Living Room: 19 X 15
Kitchen: 13 X 13
Bedroom 2: 11 X 14
Primary Bathroom: 11 X 13
Primary Bedroom: 15 X 20
Local Schools
High School: Palo Verde
Middle School: Becker
Elementary School: Lummis, William,Lummis, William
Listed By / Shown By
Listed By
Agency Name: Huntington & Ellis, A Real Est
Agency Contact: (702) 514-6634
Agent Name: Craig Tann

Shown By
Agent Name: Lizete Ramirez
Agent Phone: (702) 629-8247
Agency Title: Wardley Real Estate

Estimate Your Payment
Estimated Payment
$ 5,387.60 per month $4,640.48 Principal & Interest $392.75 Property Tax $354.38 Homeowner's Insurance
2900 Crown Ridge Drive | MLS# 2822873
This single family home located at 2900 Crown Ridge Drive, Las Vegas, NV 89134 is currently listed for sale with an asking price of $1,215,000. This property was built in 1988 and has 3 bedrooms and 2 full baths with 2486 sq. ft. Crown Ridge Drive is located in the Sun City Summerlin subdivision. Search Sun City Summerlin real estate on lizeteramirez.wardleyre.com today.