

BEDS4
BATHS2 full 1 partial
SQUARE FEET2,220
MLS#2816932
STATUS(Bank Owned) - Active
PROPERTY TYPEResidential - Single Family
SUBDIVISIONFRANCISCO PARK #29
Property Description
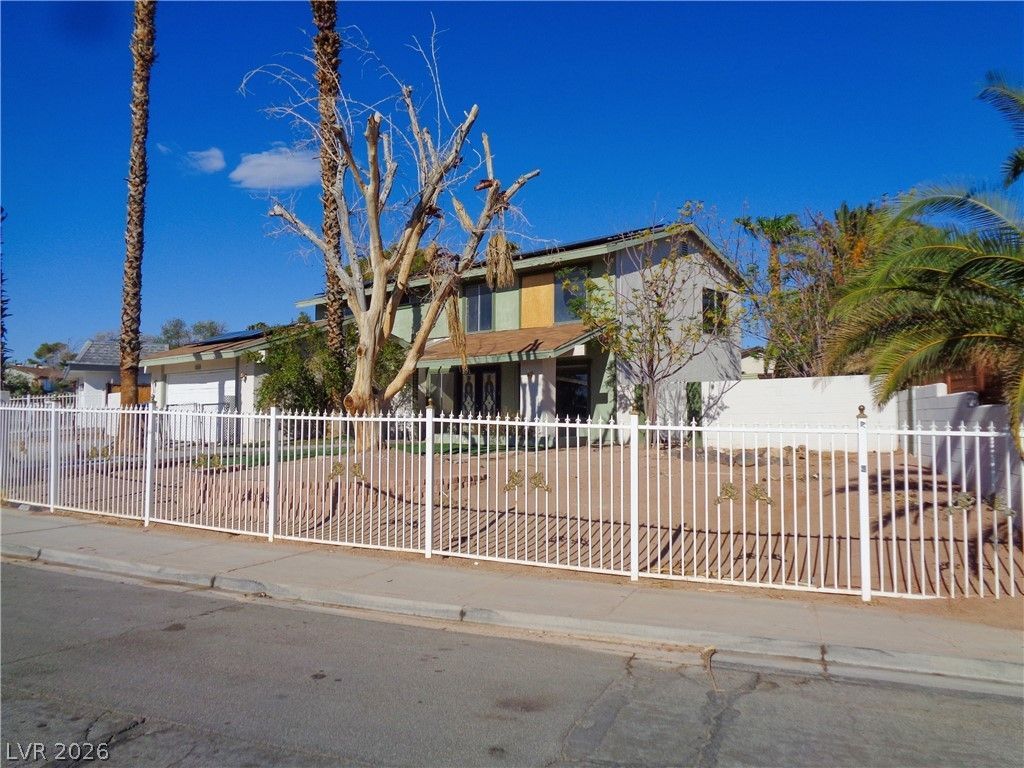
The classic design of this two-story single-family residential property at 2910 Boise St offers a solid foundation for comfortable living. Spanning 2,220 square feet of living area, the home provides a functional arrangement of spaces designed for daily routines. This is a perfect Investor property. Inside, the residence features four bedrooms, two full bathrooms, and one half bathroom, offering space for privacy and utility. The layout spans across two stories, separating active living spaces from the quiet quarters.Outdoor living centers around the pool and patio, situated on a 0.18-acre lot. This exterior setting provides a serene backdrop for warm afternoons and quiet evenings.Located in Las Vegas, the property combines practical living spaces with a private outdoor retreat. Arrange a personal tour today to experience the flow of this residence.
Property Features
Property Type: Residential - Single Family
Cooling: Central Air, Electric
Fireplaces: 1
Garage: 2
Heating: Central, Gas
Home Style: Two Story
Lot Size: 0.18 Acres
Roof Type: Tile
Stories: 2.0
Taxes: $1,730
Year Built: 1971
Amenities
Bathroom on Main Level
Half Bath on Main Level
Porch
Private Yard
Feature Descriptions
Appliances: Dryer, Dishwasher, Disposal, Gas Range, Microwave, Refrigerator, Washer
Association Amenities: None
Days on Site: 55
Exterior: Drywall
Fencimg: Full
Fireplace: Living Room, Wood Burning
Flooring: Tile
Laundry: Gas Dryer Hookup, Main Level
Lot: Desert Landscaping, Landscaped, < 1/4 Acre
Parcel#: 162-12-213-028
Parking: Attached, Garage, Private, RV Gated, RV Access/Parking
Parking Notes: Attached, Garage, Private, RV Gated, RV Access/Parking
Patio/Porch: Porch
Pool: Heated
Sewer: Public Sewer
Swimming Pool: Yes
Utilities: Underground Utilities
Water: Public
Room Sizes
Living Room: 23 X 13
Family Room: 20 X 15
Dining Room: 11 X 10
Bedroom 4: 11 X 10
Bedroom 3: 10 X 11
Bedroom 2: 10 X 10
Primary Bedroom: 16 X 14
Local Schools
High School: Valley
Middle School: Knudson K. O.
Elementary School: Beckley, Will,Beckley, Will
Listed By / Shown By
Listed By
Agency Name: Anchor Realty Group
Agency Contact: 702-330-3222
Agent Name: Todd J. Carlson

Shown By
Agent Name: Lizete Ramirez
Agent Phone: (702) 629-8247
Agency Title: Wardley Real Estate

Estimate Your Payment
Estimated Payment
$ 1,509.02 per month $1,268.02 Principal & Interest $144.17 Property Tax $96.83 Homeowner's Insurance
2910 Boise Street | MLS# 2816932
This single family home located at 2910 Boise Street, Las Vegas, NV 89121 is currently listed for sale with an asking price of $332,000. This property was built in 1971 and has 4 bedrooms and 2 full and 1 partial baths with 2220 sq. ft. Boise Street is located in the FRANCISCO PARK #29 subdivision. Search FRANCISCO PARK #29 real estate on lizeteramirez.wardleyre.com today.