

BEDS3
BATHS2 full
SQUARE FEET1,950
MLS#2830642
STATUSActive
PROPERTY TYPERental - Single Family
SUBDIVISIONParcel 53
Property Description
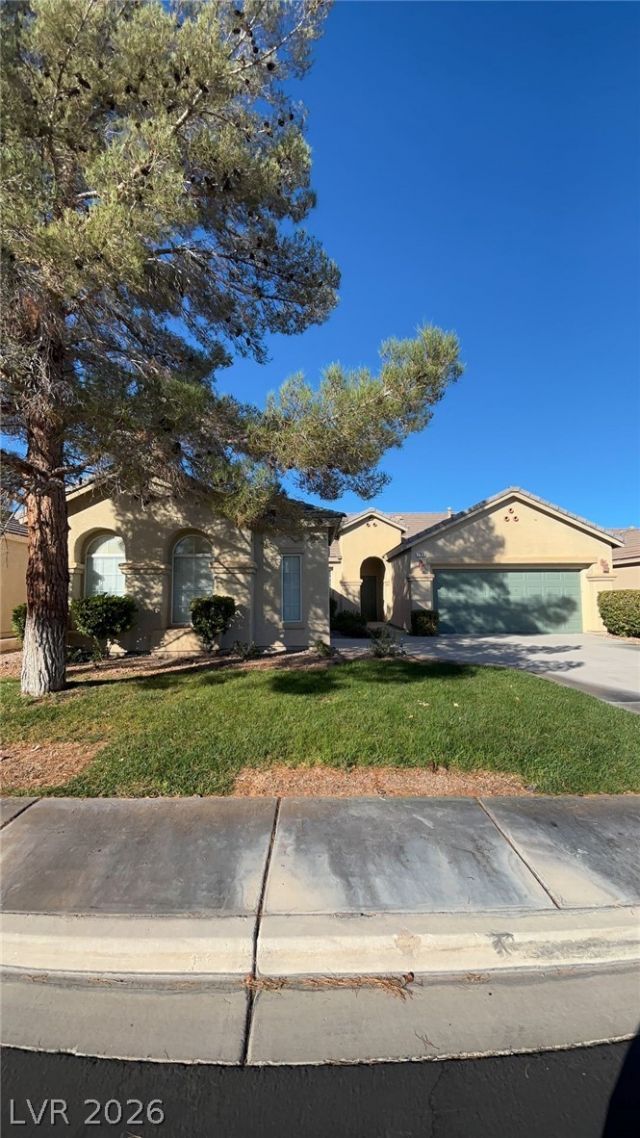
A comforting fireplace serves as the centerpiece of the great room in this single-story Green Valley Ranch home. This property features three bedrooms and two full bathrooms across 1,950 square feet of living area. The interior has been freshly painted with neutral colors throughout and is enhanced by vaulted ceilings and ceiling fans. A kitchen with a breakfast bar, a pantry, and recessed lighting sits ready for meal preparation, while a separate dining area provides space for shared meals. Situated on a 0.16-acre lot in Henderson, this residence combines comfortable indoor spaces with a practical single-story layout.
Property Features
Property Type: Rental - Single Family
Cooling: Central Air, Electric
Fireplaces: 1
Garage: 3
Heating: Central, Gas
Home Style: One Story
Lot Size: 0.16 Acres
Roof Type: Tile
Stories: 1.0
Year Built: 2001
Amenities
Bathroom on Main Level
Bedroom on Main Level
Ceiling Fan(s)
Window Treatments
Private Yard
Irrigation Sprinklers
Feature Descriptions
Appliances: Dryer, Dishwasher, Gas Cooktop, Disposal, Refrigerator, Washer/Dryer, Washer/DryerAllInOne, Washer
Association Amenities: Gated, Playground, Park
Days on Site: 6
Exterior: Frame, Stucco
Fencimg: Block, Back Yard
Fireplace: Gas, Great Room
Flooring: Carpet, Linoleum, Vinyl
Laundry: Gas Dryer Hookup, Laundry Room
Lot: Drip Irrigation/Bubblers, Desert Landscaping, Front Yard, Sprinklers In Front, Landscaped, Rocks
Parcel#: 178-19-413-003
Parking: Garage, Private
Parking Notes: Garage, Private
Utilities: Cable Available
Window: Blinds
Room Sizes
Great Room: 19 X 16
Dining Room: 10 X 12
Bedroom 3: 12 X 10
Bedroom 2: 11 X 10
Primary Bedroom: 17 X 14
Local Schools
High School: Coronado High
Middle School: Miller Bob
Elementary School: Taylor, Glen C.,Taylor, Glen C.
Listed By / Shown By
Listed By
Agency Name: Terra West Management Services
Agency Contact: 702-362-6262
Agent Name: Tammy Burns-Miuccio

Shown By
Agent Name: Lizete Ramirez
Agent Phone: (702) 629-8247
Agency Title: Wardley Real Estate

295 Fair Play Street | MLS# 2830642
This property located at 295 Fair Play Street , Henderson, NV 89052 is currently listed for rent with an asking price of $2,295 / Monthly. Search Henderson real estate on lizeteramirez.wardleyre.com today.