

BEDS3
BATHS3 full
SQUARE FEET2,110
MLS#2828381
STATUSActive
PROPERTY TYPEResidential - Single Family
SUBDIVISIONSeven Hills
Property Description
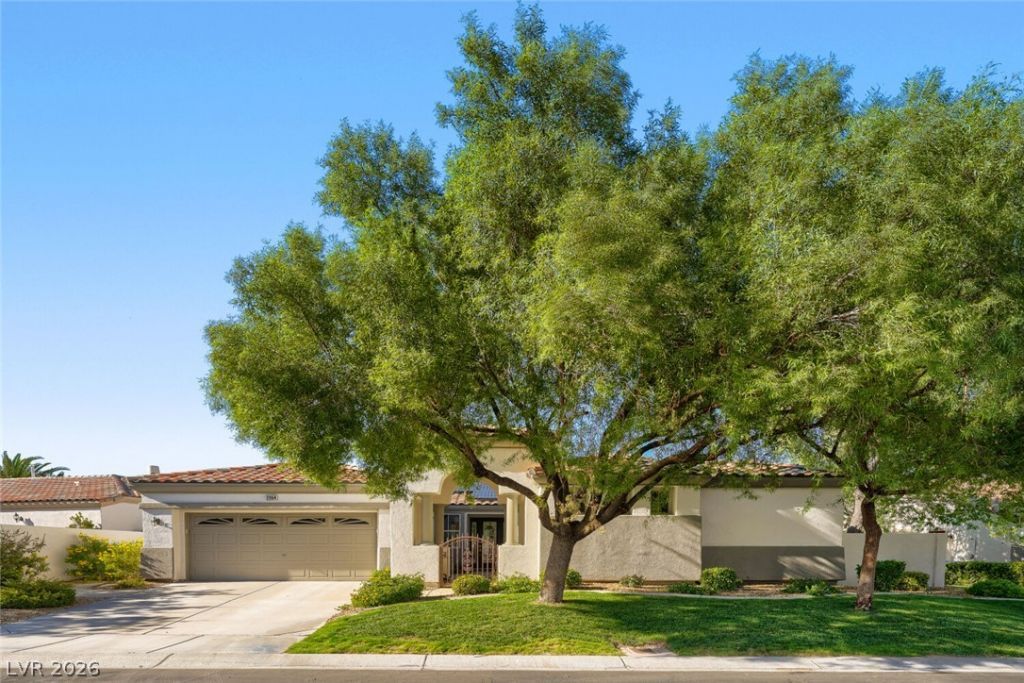
NESTLED IN THE HIGHLY DESIRABLE COMMUNITY OF SEVEN HILLS, THIS STUNNING SINGLE-STORY HOME DELIVERS THE ULTIMATE BLEND OF MODERN LUXURY, ENERGY EFFICIENCY, AND INDOOR-OUTDOOR LIVING. ARRIVE TO BREATHTAKING CURB APPEAL FEATURING A LUSHLY LANDSCAPED FRONT YARD, A PRIVATE COURTYARD WITH EXQUISITE INLAID STONE, AND A SEPARATE CASITA ENTRANCE—PERFECT FOR GUESTS OR MULTI-GENERATIONAL LIVING. INSIDE, THIS OPEN-CONCEPT 3-BEDROOM RESIDENCE BOASTS A COZY GAS FIREPLACE IN THE LIGHT-FILLED GREAT ROOM, A DEDICATED OFFICE DEN WITH CUSTOM BUILT-INS, AN OWNED SECURITY ALARM, AN OWNED WATER SOFTENER, AND A PRIMARY SUITE WITH A SPACIOUS WALK-IN CLOSET. THE CHEF'S KITCHEN IS A CULINARY DREAM, COMPLETE WITH PREMIUM STAINLESS STEEL APPLIANCES, A CENTER ISLAND, COOKTOP, AND BUILT-IN OVEN. STEP INTO YOUR BACKYARD OASIS TO RELAX, THEN CLIMB THE SPIRAL STAIRCASE TO YOUR PRIVATE ROOFTOP DECK FOR SPECTACULAR CITY VIEWS. BEST OF ALL, FULLY PAID-OFF SOLAR PANELS OFFER TREMENDOUS ENERGY SAVINGS YEAR-ROUND IN THIS TURNKEY RETREAT.
Property Features
Property Type: Residential - Single Family
Cooling: Central Air, Electric
Fireplaces: 1
Garage: 2
Heating: Central, Gas
Home Style: One Story
Lot Size: 0.15 Acres
Roof Type: Tile
Stories: 1.0
Taxes: $3,473
Year Built: 2002
Amenities
Primary Downstairs
Window Treatments
Patio
Private Yard
Irrigation Sprinklers
Feature Descriptions
Appliances: Built-In Gas Oven, Gas Cooktop, Disposal
Association Amenities: Gated, Jogging Path
Days on Site: 17
Fencimg: Block, Back Yard, Stucco Wall
Fireplace: Family Room, Gas
Flooring: Carpet, Hardwood, Tile
HOA Fee: 73/ Monthly
Laundry: Gas Dryer Hookup, Laundry Room
Lot: Drip Irrigation/Bubblers, Front Yard, < 1/4 Acre
Parcel#: 177-36-315-007
Parking: Attached, Garage, Private
Parking Notes: Attached, Garage, Private
Patio/Porch: Covered, Deck, Patio, Rooftop
Sewer: Public Sewer
Special View Info: City, Park/Greenbelt
Utilities: Cable Available
Water: Public
Window: Plantation Shutters
Room Sizes
Great Room: 22 X 15
Den: 12 X 12
Bedroom 3: 10 X 17
Bedroom 2: 11 X 11
Primary Bedroom: 14 X 15
Local Schools
High School: Coronado High
Middle School: Webb, Del E.
Elementary School: Wolff, Elise L.,Wolff, Elise L.
Listed By / Shown By
Listed By
Agency Name: Century 21 Elevate
Agency Contact: 702-829-2424
Agent Name: Cynthia L. Glickman

Shown By
Agent Name: Lizete Ramirez
Agent Phone: (702) 629-8247
Agency Title: Wardley Real Estate

Estimate Your Payment
Estimated Payment
$ 3,352.10 per month $2,845.40 Principal & Interest $289.42 Property Tax $217.29 Homeowner's Insurance
2964 Via Della Amore | MLS# 2828381
This single family home located at 2964 Via Della Amore, Henderson, NV 89052 is currently listed for sale with an asking price of $745,000. This property was built in 2002 and has 3 bedrooms and 3 full baths with 2110 sq. ft. Via Della Amore is located in the Seven Hills subdivision. Search Seven Hills real estate on lizeteramirez.wardleyre.com today.