

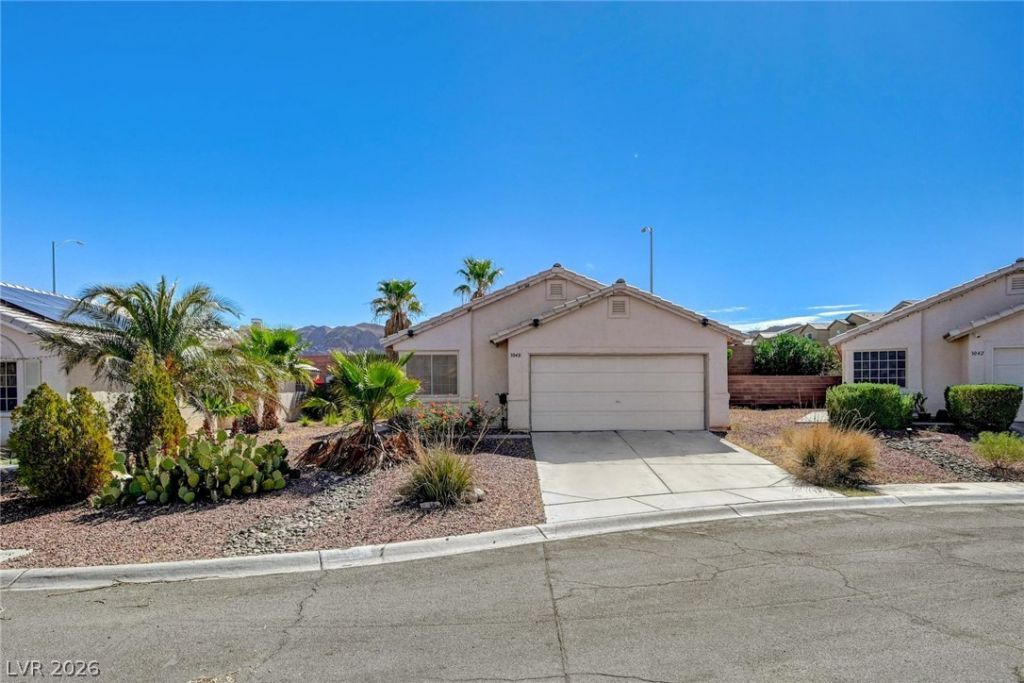
BEDS2
BATHS2 full
SQUARE FEET1,060
MLS#2817205
STATUSActive Under Contract
PROPERTY TYPEResidential - Single Family
SUBDIVISIONSunrise Ranch At Hollywood Hills
Property Description
Nestled right near the base of Sunrise Mountain, your days start with natural light breaking over the peaks. Stepping out into your private backyard with a morning coffee means quiet, desert breeze, and direct views of the rugged hills rather than staring directly into a neighbor’s window. With zero stairs to climb, the home flows naturally. Going from the kitchen to the patio for an outdoor meal or carrying groceries in from the attached garage is entirely seamless. The layout creates a sense of closeness without feeling cramped—it’s easy to maintain, quick to clean, and leaves you with more free time. Because the backyard is fully fenced with block wall privacy and low-maintenance desert landscaping, your weekends aren't spent mowing lawn or doing intensive yard work. It’s an ideal setup for relaxing, hosting an evening BBQ, or letting pets roam freely in a secure space. Without an HOA overseeing your property, you have true independence over your home. There are no monthly association dues eating into your budget, no restrictive covenants on how you use your space, and no unnecessary extra red tape. With solar panels working in the background (only $68 a month), you get to keep the home cool and comfortable through the desert summers while keeping energy expenses predictable and low.
Property Features
Property Type: Residential - Single Family
Cooling: Central Air, Electric
Garage: 2
Heating: Central, Gas
Home Style: One Story
Lot Size: 0.11 Acres
Roof Type: Tile
Stories: 1.0
Taxes: $852
Year Built: 1997
Amenities
Bathroom on Main Level
Bedroom on Main Level
Ceiling Fan(s)
Primary Downstairs
Window Treatments
Private Yard
Irrigation Sprinklers
Feature Descriptions
Appliances: Dryer, Dishwasher, Disposal, Gas Range, Microwave, Refrigerator, Washer
Association Amenities: None
Days on Site: 39
Fencimg: Block, Back Yard
Flooring: Carpet, Ceramic Tile
Laundry: Gas Dryer Hookup, Laundry Closet, Main Level
Lot: Drip Irrigation/Bubblers, Desert Landscaping, Landscaped, < 1/4 Acre
Parcel#: 140-15-512-010
Parking: Attached, Garage, Garage Door Opener, Inside Entrance, Private
Parking Notes: Attached, Garage, Garage Door Opener, Inside Entrance
Sewer: Public Sewer
Utilities: Underground Utilities
Water: Public
Window: Blinds, Window Treatments
Room Sizes
Kitchen: 19 X 22
Living Room: 9 X 11
Dining Room: 15 X 13
Bedroom 2: 11 X 10
Primary Bedroom: 11 X 12
Local Schools
High School: Sunrise Mountain School
Middle School: Bailey Dr William(Bob)H
Elementary School: Hickey, Liliam Lujan,Hickey, Liliam Luja
Listed By / Shown By
Listed By
Agency Name: Keller Williams Realty Las Veg
Agency Contact: (702) 372-8540
Agent Name: Joan M. Kilton

Shown By
Agent Name: Lizete Ramirez
Agent Phone: (702) 629-8247
Agency Title: Wardley Real Estate

Estimate Your Payment
Estimated Payment
$ 1,304.30 per month $1,145.80 Principal & Interest $71.00 Property Tax $87.50 Homeowner's Insurance
3048 Sierra Ridge Drive | MLS# 2817205
This single family home located at 3048 Sierra Ridge Drive, Las Vegas, NV 89156 is currently listed for sale with an asking price of $300,000. This property was built in 1997 and has 2 bedrooms and 2 full baths with 1060 sq. ft. Sierra Ridge Drive is located in the Sunrise Ranch At Hollywood Hills subdivision. Search Sunrise Ranch At Hollywood Hills real estate on lizeteramirez.wardleyre.com today.