

BEDS4
BATHS3 full
SQUARE FEET2,777
MLS#2830148
STATUSActive
PROPERTY TYPERental - Single Family
SUBDIVISIONSeven Hills Pclq1-The Pinnacle
Property Description
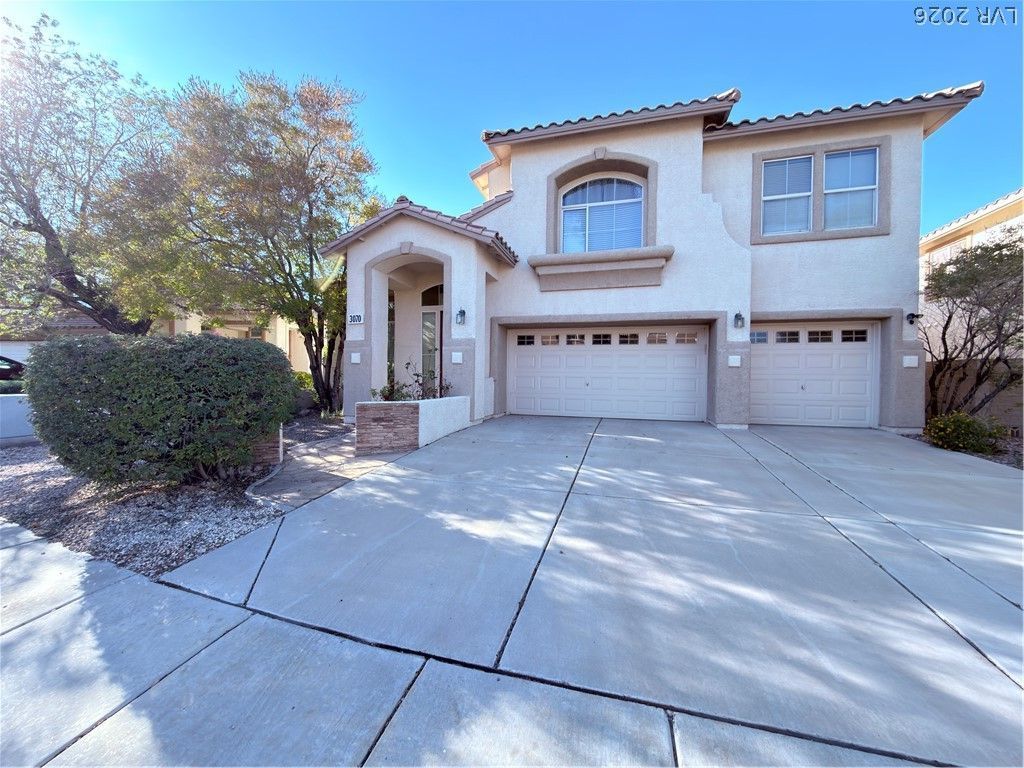
Stunning 4-Bedroom + Loft Home with Million-Dollar Views in Seven Hills!Welcome to this beautifully updated two-story home (approx. 2,777 sq ft) in the desirable Seven Hills community. Enjoy breathtaking million-dollar views of the Las Vegas Strip and surrounding mountains.This two-story home offers four bedrooms plus an upstairs loft that can be used as a multi-functional living space or an additional room, along with a 3-car garage. French doors open on both sides, creating an open connection between spaces. A skylight above the staircase adds natural light. Ceiling fans are installed in every room for year-round comfort.The primary suite is a true retreat with a large walk-in closet, gas fireplace, spacious bathroom with separate tub and shower, and a long rectangular balcony overlooking the avenue with stunning views. The family room also features a cozy fireplace. The kitchen offers granite countertops, stainless steel appliances, and double ovens.The front yard includes a charming small garden. The backyard backs up to the community’s walking/jogging trail and includes a covered patio and a playset with a slide and swing. Additional highlights include convenient access to community amenities.Located close to shopping, dining, highly rated schools, and freeway access.
Property Features
Property Type: Rental - Single Family
Cooling: Central Air, Electric,2 Units
Fireplaces: 2
Garage: 3
Heating: Central, Gas, Multiple Heating Units
Home Style: Two Story
Lot Size: 0.15 Acres
Roof Type: Tile
Stories: 2.0
Year Built: 1998
Amenities
Bathroom on Main Level
Ceiling Fan(s)
Skylights
Window Treatments
Feature Descriptions
Appliances: Built-In Gas Oven, Double Oven, Dryer, Dishwasher, Gas Cooktop, Disposal, Microwave, Refrigerator, Washer/Dryer, Washer/DryerAllInOne, Washer
Days on Site: 11
Exterior: Frame, Stucco, Drywall
Fencimg: Block, Back Yard
Fireplace: Bedroom, Family Room, Gas, Family/Living/Great Room, Primary Bedroom
Flooring: Carpet, Ceramic Tile
Laundry: Gas Dryer Hookup, Main Level, Laundry Room
Parcel#: 191-02-615-009
Parking: Garage, Private
Parking Notes: Garage, Private
Utilities: Cable Available
Window: Blinds, Drapes, Skylight(s), Window Treatments
Room Sizes
Dining Room: 16 X 12
Living Room: 24 X 12
Family Room: 24 X 12
Loft: 16 X 12
Bedroom 4: 11 X 10
Bedroom 3: 12 X 12
Bedroom 2: 12 X 12
Primary Bedroom: 16 X 14
Local Schools
High School: Coronado High
Middle School: Webb, Del E.
Elementary School: Wolff, Elise L.,Wolff, Elise L.
Listed By / Shown By
Listed By
Agency Name: A-Me Realty & Property Mgmt
Agency Contact: 702-835-9256
Agent Name: Vivian H. Liao

Shown By
Agent Name: Lizete Ramirez
Agent Phone: (702) 629-8247
Agency Title: Wardley Real Estate

3070 Whispering Crest Drive | MLS# 2830148
This property located at 3070 Whispering Crest Drive, Henderson, NV 89052 is currently listed for rent with an asking price of $2,750 / Monthly. Search Henderson real estate on lizeteramirez.wardleyre.com today.