

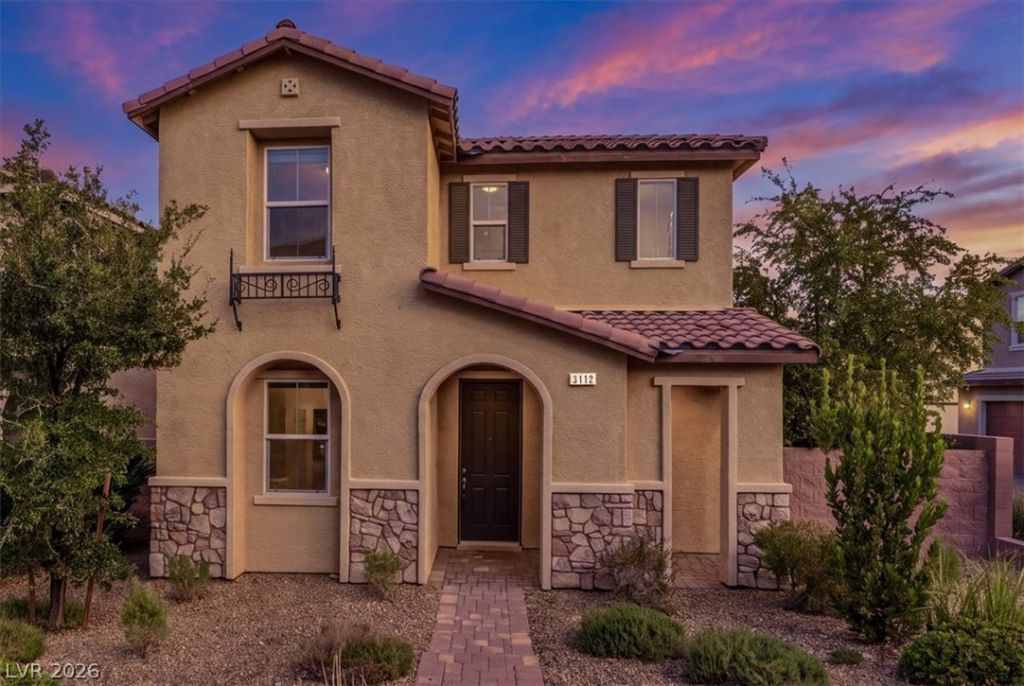
BEDS4
BATHS2 full 1 partial
SQUARE FEET2,039
MLS#2824424
STATUSPending
PROPERTY TYPEResidential - Single Family
SUBDIVISIONKb Home At South Edge Pod 2-4
Property Description
Welcome to this beautifully updated 4-bedroom, 2.5-bath home in the highly sought-after Inspirada community of Henderson! Offering over 2,000 square feet of thoughtfully designed living space, this unique floor plan combines modern style, comfort, and functionality. Recent updates, newer carpeting, paint and new polyurethane garage floors and a spacious, low-maintenance private courtyard make this home perfect for both relaxing and entertaining. Enjoy the exceptional Inspirada lifestyle with access to resort-style pools, splash pads, beautiful parks, playgrounds, sports courts, walking and biking trails, and year-round community events. Conveniently located near shopping, dining, top-rated recreational amenities, and easy freeway access. Whether you're looking for a stylish retreat or an active community lifestyle, this move-in-ready Henderson home delivers the perfect blend of comfort, convenience, and location!
Property Features
Property Type: Residential - Single Family
Cooling: Central Air, Electric
Garage: 2
Heating: Central, Gas
Home Style: Two Story
Lot Size: 0.07 Acres
Roof Type: Tile
Stories: 2.0
Taxes: $4,187
Year Built: 2014
Amenities
Bathroom on Main Level
Bedroom on Main Level
Window Treatments
Porch
Private Yard
Feature Descriptions
Appliances: Dryer, Dishwasher, Gas Cooktop, Disposal, Gas Range, Microwave, Refrigerator, Washer
Association Amenities: Playground, Pool, Security
Community Features: Pool
Days on Site: 25
Fencimg: Block, Full
Flooring: Carpet, Luxury Vinyl Plank
HOA Fee: 85/ Quarterly
Laundry: Gas Dryer Hookup, Upper Level
Lot: Landscaped, Rocks, Trees, < 1/4 Acre
Parcel#: 191-14-812-194
Parking: Attached, Garage, Garage Door Opener, Private
Parking Notes: Attached, Garage, Garage Door Opener, Private
Patio/Porch: Porch
Pool: Community
Sewer: Public Sewer
Swimming Pool: Yes
Utilities: Underground Utilities
Water: Public
Window: Blinds, Double Pane Windows
Room Sizes
Family Room: 12 X 14
Dining Room: 13 X 12
Loft: 10 X 10
Den: 10 X 12
Bedroom 3: 10 X 11
Bedroom 2: 10 X 12
Primary Bedroom: 14 X 22
Local Schools
High School: Liberty
Middle School: Webb, Del E.
Elementary School: Wallin, Shirley & Bill,Wallin, Shirley &
Listed By / Shown By
Listed By
Agency Name: BHHS Nevada Properties
Agency Contact: (586) 419-7174
Agent Name: Allen Zeller

Shown By
Agent Name: Lizete Ramirez
Agent Phone: (702) 629-8247
Agency Title: Wardley Real Estate

Estimate Your Payment
Estimated Payment
$ 2,260.53 per month $1,775.98 Principal & Interest $348.92 Property Tax $135.63 Homeowner's Insurance
3112 Biccari Avenue | MLS# 2824424
This single family home located at 3112 Biccari Avenue, Henderson, NV 89044 is currently listed for sale with an asking price of $465,000. This property was built in 2014 and has 4 bedrooms and 2 full and 1 partial baths with 2039 sq. ft. Biccari Avenue is located in the Kb Home At South Edge Pod 2-4 subdivision. Search Kb Home At South Edge Pod 2-4 real estate on lizeteramirez.wardleyre.com today.