

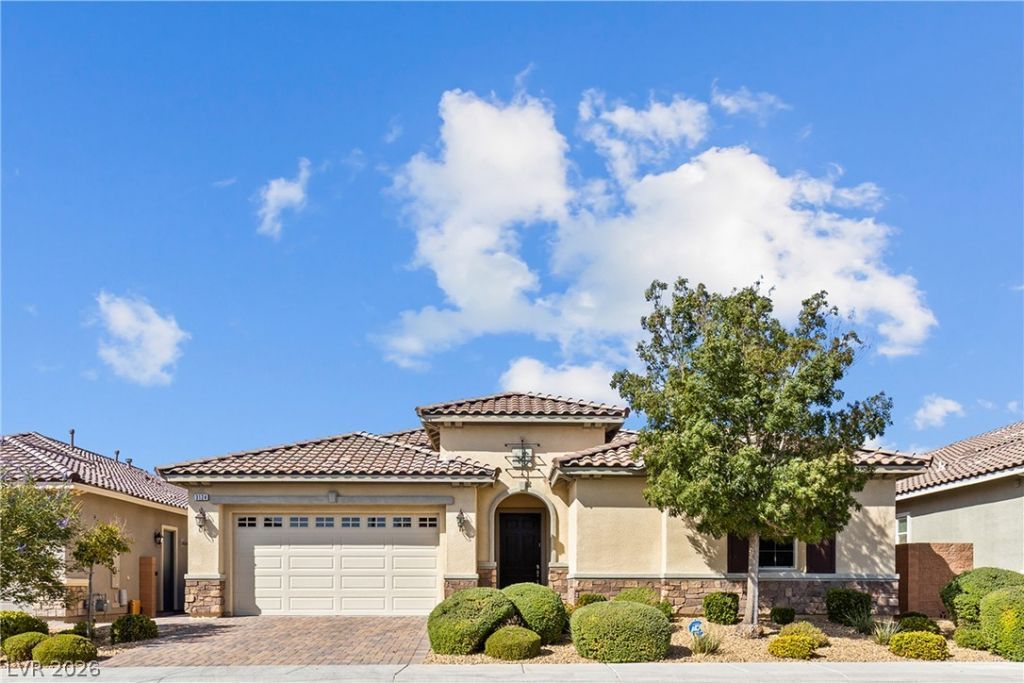
BEDS3
BATHS2 full 1 partial
SQUARE FEET2,380
MLS#2822295
STATUSActive
PROPERTY TYPEResidential - Single Family
SUBDIVISIONInspirada Pod 3-4
Property Description
TOLL BROTHERS SINGLE-STORY HOME IN INSPIRADA! This beautifully appointed 3-bedroom, 2.5-bath home is tucked inside the GATED Toll Brothers Veneto Fortana community, one of the few all-single-story neighborhoods in Inspirada. Enjoy 10' ceilings, upgraded tile flooring and a spacious great room with modern fireplace. A 12' sliding door opens to a covered patio and landscaped backyard with fruit trees. The kitchen features granite countertops, large island, double ovens and gas cooktop. The primary suite offers a large walk-in closet with direct laundry access, dual sinks and deluxe shower. Both secondary bedrooms have walk-in closets. Also features a 3-car garage, tankless water heater and water softener. Enjoy 7 parks, 5 pools, sports courts, dog parks, highly regarded nearby schools, dining and community events. Costco, M Resort, Henderson Sport and Social, hospitals and dining are less than 5 miles away, with the international airport just a short drive from home. Exceptional single-story living in an ideal Henderson location.
Property Features
Property Type: Residential - Single Family
Cooling: Central Air, Electric
Fireplaces: 1
Garage: 3
Heating: Central, Gas
Home Style: One Story
Lot Size: 0.15 Acres
Roof Type: Tile
Stories: 1.0
Taxes: $5,407
Year Built: 2017
Amenities
Primary Downstairs
None
Barbecue
Patio
Private Yard
Irrigation Sprinklers
Feature Descriptions
Appliances: Dryer, Disposal, Gas Range, Refrigerator, Washer
Association Amenities: Basketball Court, Dog Park, Gated, Playground, Pickleball, Park, Pool, Security, Tennis Court(s)
Community Features: Pool
Days on Site: 40
Fencimg: Back Yard, Wrought Iron
Fireplace: Electric, Living Room
Flooring: Carpet, Ceramic Tile
HOA Fee: 255/ Quarterly
Laundry: Gas Dryer Hookup, Main Level
Lot: Drip Irrigation/Bubblers, Desert Landscaping, Fruit Trees, Landscaped, < 1/4 Acre
Parcel#: 191-23-615-055
Parking: Attached, Garage, Private
Parking Notes: Attached, Garage, Private
Patio/Porch: Covered, Patio
Pool: Community
Sewer: Public Sewer
Swimming Pool: Yes
Utilities: Underground Utilities
Water: Public
Window: Double Pane Windows
Room Sizes
Great Room: 20 X 17
Dining Room: 15 X 11
Bedroom 3: 12 X 11
Bedroom 2: 15 X 12
Primary Bedroom: 17 X 15
Local Schools
High School: Liberty
Middle School: Webb, Del E.
Elementary School: Ellis, Robert and Sandy,Ellis, Robert an
Listed By / Shown By
Listed By
Agency Name: Signature Real Estate Group
Agency Contact: (702) 330-4878
Agent Name: Patricia Delaney

Shown By
Agent Name: Lizete Ramirez
Agent Phone: (702) 629-8247
Agency Title: Wardley Real Estate

Estimate Your Payment
Estimated Payment
$ 3,718.82 per month $3,036.36 Principal & Interest $450.58 Property Tax $231.88 Homeowner's Insurance
3124 Pavilio Drive | MLS# 2822295
This single family home located at 3124 Pavilio Drive, Henderson, NV 89044 is currently listed for sale with an asking price of $795,000. This property was built in 2017 and has 3 bedrooms and 2 full and 1 partial baths with 2380 sq. ft. Pavilio Drive is located in the Inspirada Pod 3-4 subdivision. Search Inspirada Pod 3-4 real estate on lizeteramirez.wardleyre.com today.