

BEDS3
BATHS2 full
SQUARE FEET1,685
MLS#2816647
STATUSActive
PROPERTY TYPEResidential - Townhouse
SUBDIVISIONLamancha Twnhs Phase 2
Property Description
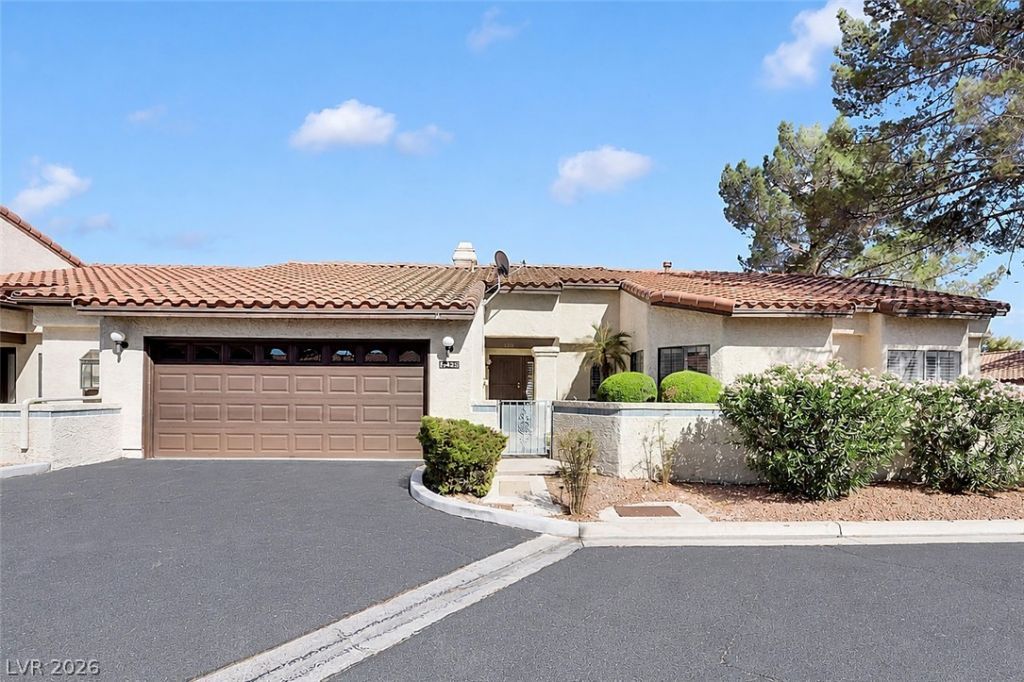
The private courtyard of this Henderson townhouse introduces a residence designed for comfort and ease, offering single story living in the Green Valley location. An inviting atmosphere defines the home, which features a vaulted ceiling and shutters that complement the interior spaces. Inside, the residence provides two secondary bedrooms and two full bathrooms across a living area of 1,685 square feet. The primary suite includes a dedicated dressing room and a walk in closet, while the thoughtfully designed living area boasts large windows and vaulted ceiling. Outdoor living features a generous courtyard and a large covered patio that leads to the kitchen garden. The property is set on a 0.08-acre lot with mature landscaping, situated within a community that offers two pools and pickleball courts, all while maintaining access to shopping and freeways.
Property Features
Property Type: Residential - Townhouse
Cooling: Central Air, Electric, ENERGY STAR Qualified Equipme
Fireplaces: 1
Garage: 2
Heating: Central, Gas
Home Style: One Story, Patio Home
Lot Size: 0.07 Acres
Roof Type: Tile
Stories: 1.0
Taxes: $1,520
Year Built: 1985
Amenities
Bathroom on Main Level
Bedroom on Main Level
Ceiling Fan(s)
Full Bath on Main Level
Intercom
Primary Downstairs
Skylights
Window Treatments
Programmable Thermostat
Burglar Bar
Courtyard
Porch
Patio
Private Yard
Storm/Security Shutters
Irrigation Sprinklers
Feature Descriptions
Appliances: Dryer, Dishwasher, ENERGY STAR Qualified Appliances, Disposal, Gas Range, Gas Water Heater, Microwave, Refrigerator, Water Heater, Washer
Association Amenities: Basketball Court, Clubhouse, Dog Park, Gated, Barbecue, Pickleball, Pool, Spa/Hot Tub
Community Features: Pool
Days on Site: 61
Exterior: Frame, Stucco, Drywall
Fencimg: Partial, Stucco Wall, Wrought Iron
Fireplace: Gas, Glass Doors, Living Room
Flooring: Tile
HOA Fee: 450/ Monthly
Hot Tub: Yes
Laundry: Gas Dryer Hookup, Main Level, Laundry Room
Lot: Corner Lot, Cul-De-Sac, Drip Irrigation/Bubblers, Garden, Greenbelt, Sprinklers In Front, Sprinklers Timer, < 1/4 Acre
Other Equipment: Intercom
Parcel#: 178-06-811-002
Parking: Attached, Finished Garage, Garage, Garage Door Opener, Inside Entrance, Private, Guest
Parking Notes: Attached, Finished Garage, Garage, Garage Door Opener
Patio/Porch: Covered, Patio, Porch
Pool: Community
Sewer: Public Sewer
Special View Info: Park/Greenbelt
Swimming Pool: Yes
Utilities: Underground Utilities
Water: Public
Window: Blinds, Double Pane Windows, Insulated Windows, Plantation Shutters, Skylight(s), Window Treatments
Room Sizes
Kitchen: 18 X 9
Bedroom 3: 12 X 12
Bedroom 2: 11 X 11
Primary Bedroom: 15 X 12
Local Schools
High School: Green Valley
Middle School: Greenspun
Elementary School: Mack, Nate,Mack, Nate
Listed By / Shown By
Listed By
Agency Name: HomeSmart Encore
Agency Contact: (702) 292-9915
Agent Name: Jean-Nate Churchill

Shown By
Agent Name: Lizete Ramirez
Agent Phone: (702) 629-8247
Agency Title: Wardley Real Estate

Estimate Your Payment
Estimated Payment
$ 1,771.06 per month $1,527.73 Principal & Interest $126.67 Property Tax $116.67 Homeowner's Insurance
3125 La Mancha Way | MLS# 2816647
This townhouse located at 3125 La Mancha Way, Henderson, NV 89014 is currently listed for sale with an asking price of $399,999. This property was built in 1985 and has 3 bedrooms and 2 full baths with 1685 sq. ft. La Mancha Way is located in the Lamancha Twnhs Phase 2 subdivision. Search Lamancha Twnhs Phase 2 real estate on lizeteramirez.wardleyre.com today.