

BEDS4
BATHS3 full
SQUARE FEET2,040
MLS#2828702
STATUSActive Under Contract
PROPERTY TYPEResidential - Single Family
SUBDIVISIONVegas Valley Estate Tr #2
Property Description
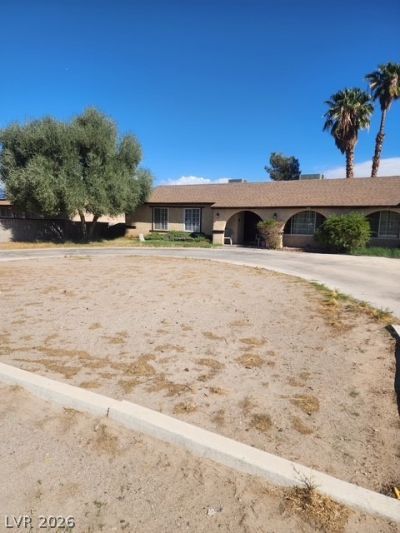
AMAZING HORSE PROPERTY WITH POTENTIAL RV PARKING & PLENTY OF ROOM TO BUILD! BRIGHT, OPEN & AIRY FLOOR PLAN FEATURES 4 BEDROOMS & 3 BATHROOMS. STEP INTO A FRONT LIVING ROOM WITH ABUNDANT NATURAL LIGHT. KITCHEN OFFERS A BREAKFAST BAR, GARDEN WINDOW, STAINLESS STEEL APPLIANCES & LOW-MAINTENANCE TILE FLOORING. SPACIOUS PRIMARY SUITE FEATURES A WALK-IN CLOSET & AN ENSUITE BATHROOM WITH DOUBLE SINKS & A LARGE SHOWER. ONE SECONDARY BEDROOM INCLUDES A PRIVATE ENSUITE BATHROOM, IDEAL FOR GUESTS OR MULTI-GENERATIONAL LIVING. HOME NEEDS WORK, INCLUDING FLOORING & PAINT, AND IS BEING SOLD AS IS. A GREAT OPPORTUNITY TO MAKE IT YOUR OWN!
Property Features
Property Type: Residential - Single Family
Cooling: Central Air, Electric,2 Units
Fireplaces: 1
Garage: 2
Heating: Central, Electric
Home Style: One Story
Lot Size: 0.47 Acres
Roof Type: Composition, Shingle
Stories: 1.0
Taxes: $1,901
Year Built: 1979
Amenities
Bathroom on Main Level
Bedroom on Main Level
Full Bath on Main Level
Primary Downstairs
Window Treatments
Central Vacuum
Patio
Private Yard
Feature Descriptions
Appliances: Built-In Electric Oven, Dryer, Dishwasher, Electric Range, Disposal, Refrigerator, Washer
Association Amenities: None
Days on Site: 19
Fencimg: Block, Back Yard
Fireplace: Family Room, Wood Burning
Flooring: Concrete, Ceramic Tile, Laminate, Linoleum, Tile, Vinyl
Laundry: Electric Dryer Hookup, Main Level, Laundry Room
Lot: 1/4 to 1 Acre Lot, Corner Lot, Landscaped, Rocks
Parcel#: 161-08-810-075
Parking: Attached, Garage, Garage Door Opener, Private
Parking Notes: Attached, Garage, Garage Door Opener, Private
Patio/Porch: Patio
Sewer: Public Sewer
Utilities: Electricity Available
Water: Public
Window: Blinds, Window Treatments
Room Sizes
Living Room: 16 X 13
Family Room: 16 X 14
Dining Room: 10 X 12
Bedroom 4: 10 X 10
Bedroom 3: 11 X 10
Bedroom 2: 12 X 11
Primary Bedroom: 17 X 13
Local Schools
High School: Chaparral
Middle School: Mack Jerome
Elementary School: Dearing, Laura,Dearing, Laura
Listed By / Shown By
Listed By
Agency Name: Keller Williams MarketPlace
Agency Contact: office@brenkus.com
Agent Name: Richard J. Brenkus

Shown By
Agent Name: Lizete Ramirez
Agent Phone: (702) 629-8247
Agency Title: Wardley Real Estate

Estimate Your Payment
Estimated Payment
$ 2,213.91 per month $1,909.66 Principal & Interest $158.42 Property Tax $145.83 Homeowner's Insurance
3130 Aloha Avenue | MLS# 2828702
This single family home located at 3130 Aloha Avenue, Las Vegas, NV 89121 is currently listed for sale with an asking price of $499,999. This property was built in 1979 and has 4 bedrooms and 3 full baths with 2040 sq. ft. Aloha Avenue is located in the Vegas Valley Estate Tr #2 subdivision. Search Vegas Valley Estate Tr #2 real estate on lizeteramirez.wardleyre.com today.