

BEDS3
BATHS2 full 1 partial
SQUARE FEET1,880
MLS#2821203
STATUSActive
PROPERTY TYPEResidential - Single Family
SUBDIVISIONCarriage Square
Property Description
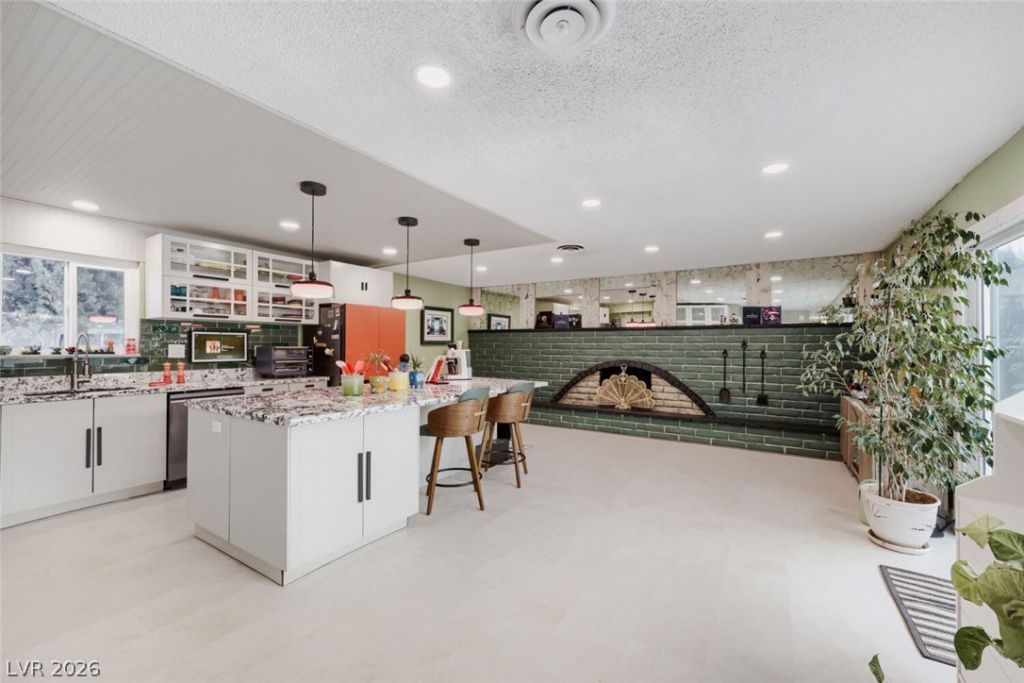
Gorgeous remodeled U-Shaped 3 bedroom 2.5 bath single story home. Step into the front door and immediately be greeted with wall to wall windows looking out into the courtyard and sparkling swimming pool. The living room is sunken with new laminate flooring and wrapped in must see original tile floor. The kitchen great room area showcases a large custom built kitchen with stainless steel Samsung Bespoke appliances, quartz countertops and plenty of recessed lighting. On the other end of the home are the three large bedrooms. The primary bedroom offers a custom closet, private bath with shower and sliding doors out to the courtyard/patio area. Other features of this home are lush landscaping, fruit trees, outdoor lighting, solar panels and 2 car garage. Make your appointment today and make this your new home.
Property Features
Property Type: Residential - Single Family
Cooling: Central Air, Electric
Fireplaces: 1
Garage: 2
Heating: Central, Gas
Home Style: One Story
Lot Size: 0.17 Acres
Roof Type: Composition, Shingle
Stories: 1.0
Taxes: $874
Year Built: 1970
Amenities
Bedroom on Main Level
Ceiling Fan(s)
Full Bath on Main Level
Primary Downstairs
Window Treatments
Patio
Private Yard
Feature Descriptions
Appliances: Dryer, Dishwasher, Disposal, Gas Range, Microwave, Washer
Association Amenities: None
Days on Site: 46
Fencimg: Block, Back Yard
Fireplace: Kitchen, Wood Burning
Flooring: Laminate, Luxury Vinyl Plank, Tile
Laundry: Gas Dryer Hookup, Laundry Room
Lot: Fruit Trees, Front Yard, Sprinklers In Rear, Sprinklers In Front, Landscaped, Rocks, Trees, < 1/4 Acre
Parcel#: 162-12-613-012
Parking: Attached, Exterior Access Door, Garage, Garage Door Opener, Inside Entrance, Private, Shelves, Storage
Parking Notes: Attached, Exterior Access Door, Garage, Garage Door O
Patio/Porch: Covered, Patio
Pool: In Ground, Private
Sewer: Public Sewer
Swimming Pool: Yes
Utilities: Above Ground Utilities, Cable Available
Water: Public
Window: Blinds, Double Pane Windows
Room Sizes
Great Room: 20 X 20
Living Room: 22 X 20
Bedroom 3: 13 X 13
Bedroom 2: 11 X 11
Primary Bedroom: 18 X 15
Local Schools
High School: Valley
Middle School: Knudson K. O.
Elementary School: Beckley, Will,Beckley, Will
Listed By / Shown By
Listed By
Agency Name: Keller Williams VIP
Agency Contact: (702) 203-6969
Agent Name: Rod V. Blake

Shown By
Agent Name: Lizete Ramirez
Agent Phone: (702) 629-8247
Agency Title: Wardley Real Estate

Estimate Your Payment
Estimated Payment
$ 1,922.78 per month $1,718.70 Principal & Interest $72.83 Property Tax $131.25 Homeowner's Insurance
3131 S Liberty Circle | MLS# 2821203
This single family home located at 3131 S Liberty Circle, Las Vegas, NV 89121 is currently listed for sale with an asking price of $450,000. This property was built in 1970 and has 3 bedrooms and 2 full and 1 partial baths with 1880 sq. ft. S Liberty Circle is located in the Carriage Square subdivision. Search Carriage Square real estate on lizeteramirez.wardleyre.com today.