

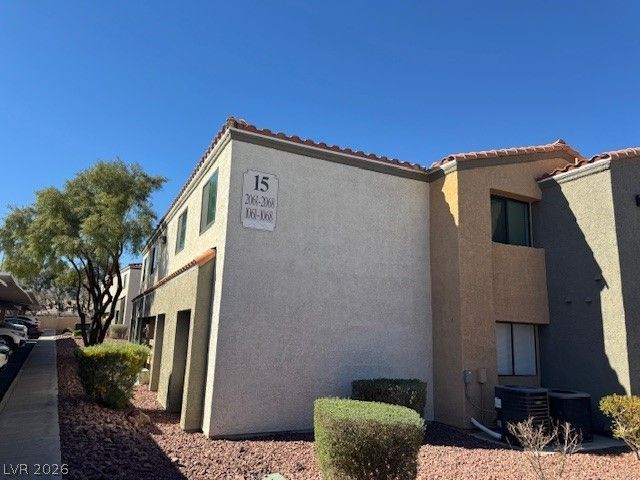
BEDS3
BATHS2 full
SQUARE FEET1,109
MLS#2761892
STATUSActive
PROPERTY TYPEResidential - Condominium
SUBDIVISIONBroadstone At Desert Shores
Property Description
RECENTLY REMODELED FIRST FLOOR CONDO WITH MANY UPDATES. FRESHLY PAINTED WITH NEW FLOORING & NUMEROUS IMPROVEMENTS THROUGHOUT. BRIGHT, OPEN, AIRY FLOORPLAN WITH A FRONT LIVING ROOM FILLED WITH NATURAL LIGHT. SEPARATE DINING AREA. LARGE PRIMARY SUITE FEATURES A CEILING FAN, PLUSH CARPET, & WALK-IN CLOSET. SECONDARY BEDROOMS OFFER AMPLE CLOSET SPACE. COVERED PATIO WITH LOW-MAINTENANCE LANDSCAPING. MOST FURNITURE CAN STAY. CONVENIENTLY LOCATED NEAR SHOPPING, DINING, ENTERTAINMENT, & FREEWAY ACCESS. COMMUNITY FEATURES INCLUDE POOL, SPA, FITNESS FACILITY, & CLUBHOUSE.CONVENIENTLY LOCATED NEAR SHOPPING, DINING, ENTERTAINMENT, & FREEWAY ACCESS. COMMUNITY FEATURES INCLUDE: POOL, SPA, FITNESS FACILITY, CLUBHOUSE
Property Features
Property Type: Residential - Condominium
Cooling: Central Air, Electric
Heating: Central, Gas
Home Style: Two Story
Lot Size: 0.30 Acres
Roof Type: Tile
Stories: 2.0
Taxes: $580
Year Built: 1989
Amenities
Bathroom on Main Level
Bedroom on Main Level
Full Bath on Main Level
Primary Downstairs
Patio
Feature Descriptions
Appliances: Dishwasher, Electric Cooktop
Association Amenities: Clubhouse, Fitness Center, Gated, Pool, Guard
Community Features: Pool
Days on Site: 219
Exterior: Drywall
Fencimg: None
Flooring: Carpet, Linoleum, Vinyl
HOA Fee: 60/ Monthly
Laundry: Gas Dryer Hookup, Laundry Closet
Lot: Desert Landscaping, Landscaped, < 1/4 Acre
Parcel#: 138-16-120-208
Parking: Assigned, Covered, Detached Carport
Parking Notes: Assigned, Covered, Detached Carport
Patio/Porch: Covered, Patio
Pool: Community
Sewer: Public Sewer
Swimming Pool: Yes
Utilities: Underground Utilities
Water: Public
Room Sizes
Living Room: 11 X 16
Dining Room: 9 X 9
Bedroom 3: 10 X 12
Bedroom 2: 13 X 10
Primary Bedroom: 12 X 13
Local Schools
High School: Cimarron-Memorial
Middle School: Becker
Elementary School: Eisenberg, Dorothy,Eisenberg, Dorothy
Listed By / Shown By
Listed By
Agency Name: Keller Williams MarketPlace
Agency Contact: office@brenkus.com
Agent Name: Richard J. Brenkus

Shown By
Agent Name: Lizete Ramirez
Agent Phone: (702) 629-8247
Agency Title: Wardley Real Estate

Estimate Your Payment
Estimated Payment
$ 767.76 per month $668.38 Principal & Interest $48.33 Property Tax $51.04 Homeowner's Insurance
3151 Soaring Gulls Drive, Unit 1068 | MLS# 2761892
This condo located at 3151 Soaring Gulls Drive, Unit 1068, Las Vegas, NV 89128 is currently listed for sale with an asking price of $175,000. This property was built in 1989 and has 3 bedrooms and 2 full baths with 1109 sq. ft. Soaring Gulls Drive, Unit 1068 is located in the Broadstone At Desert Shores subdivision. Search Broadstone At Desert Shores real estate on lizeteramirez.wardleyre.com today.