

BEDS4
BATHS3 full
SQUARE FEET3,625
MLS#2824148
STATUSActive
PROPERTY TYPEResidential - Single Family
SUBDIVISIONSeville Estate
Property Description
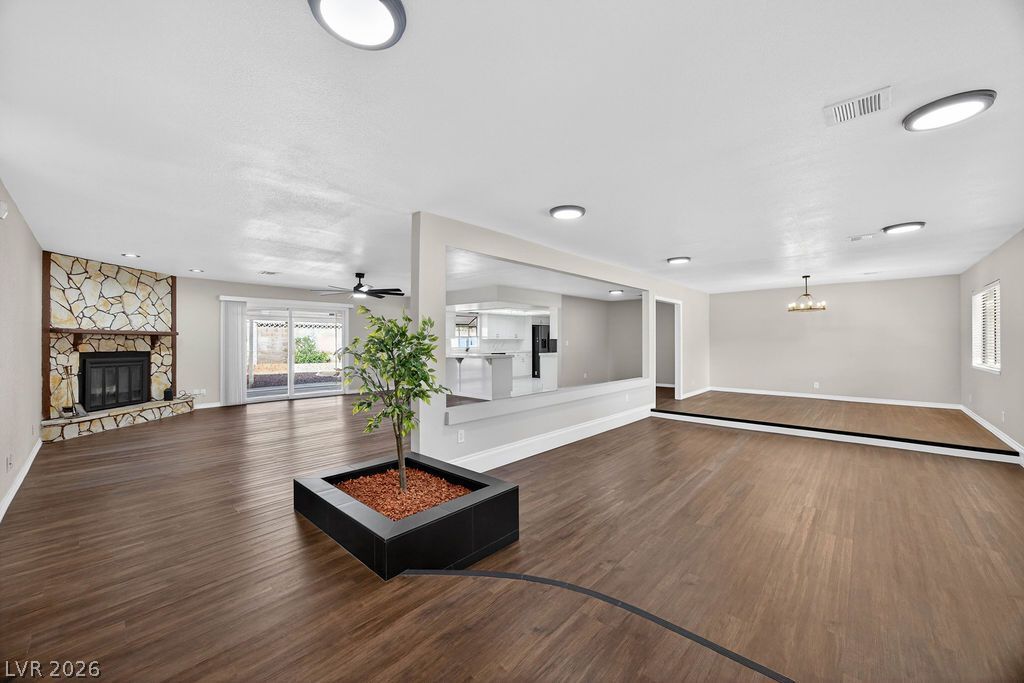
Beautifully Updated single-story home on expansive 20,000+ sq ft lot offering 3,625 sq ft, 4 bedrooms & 3 spacious baths. The inviting layout features a sunken living room w/striking rock wood-burning fireplace, flowing into a spacious open family room & dining area perfect for entertaining. The remodeled kitchen showcases white cabinetry, Calacatta Quartz countertops, large breakfast bar seating, updated fixtures, & generous counter space overlooking the backyard. All three bathrooms have been fully remodeled w/modern subway tile, white finishes, & black accent fixtures, including a large walk-in shower & double vanity in the primary bath. Sliding doors open to a covered patio spanning the length of the home. Large laundry room w/ample storage. The oversized backyard offers endless potential for a pool or custom outdoor retreat. Complete w/oversized two-car garage with cabinets. Plenty of parking for over 6 Cars + a circular driveway, AND... RV driveway & with RV gate. A MUST SEE!
Property Features
Property Type: Residential - Single Family
Cooling: Central Air, Electric
Fireplaces: 1
Garage: 2
Heating: Central, Gas, Multiple Heating Units, Zoned
Home Style: One Story, Custom
Lot Size: 0.46 Acres
Roof Type: Tile
Stories: 1.0
Taxes: $2,997
Year Built: 1979
Amenities
Bathroom on Main Level
Bedroom on Main Level
Ceiling Fan(s)
Full Bath on Main Level
Handicap Access
Primary Downstairs
Circular Driveway
Patio
Private Yard
Irrigation Sprinklers
Feature Descriptions
Accessibility: Grab Bars
Appliances: Dishwasher, Disposal, Gas Range, Refrigerator, Water Heater
Association Amenities: None
Days on Site: 36
Exterior: Frame, Stucco
Fencimg: Block, Back Yard
Fireplace: Family Room, Wood Burning
Flooring: Luxury Vinyl Plank, Tile
Laundry: Gas Dryer Hookup, Main Level, Laundry Room
Lot: 1/4 to 1 Acre Lot, Cul-De-Sac, Drip Irrigation/Bubblers, Desert Landscaping, Landscaped
Parcel#: 162-25-812-007
Parking: Attached, Finished Garage, Garage, Garage Door Opener, Guest, Inside Entrance, Open, Private, RV Gated, RV Access/Parking, RV Paved, Shelves, Storage, Workshop in Garage
Parking Notes: Attached, Finished Garage, Garage, Garage Door Opener
Patio/Porch: Covered, Patio
Sewer: Public Sewer
Special View Info: None
Utilities: Underground Utilities
Water: Public
Room Sizes
Bedroom 4: 11 X 11
Living Room: 14 X 17
Family Room: 20 X 25
Dining Room: 9 X 11
Dining Room: 12 X 11
Bedroom 3: 11 X 11
Bedroom 2: 12 X 10
Primary Bedroom: 17 X 17
Local Schools
High School: Del Sol HS
Middle School: Cannon Helen C.
Elementary School: French, Doris,French, Doris
Listed By / Shown By
Listed By
Agency Name: Real Broker LLC
Agent Name: Jennifer M. Pitterle

Shown By
Agent Name: Lizete Ramirez
Agent Phone: (702) 629-8247
Agency Title: Wardley Real Estate

Estimate Your Payment
Estimated Payment
$ 3,476.88 per month $2,998.17 Principal & Interest $249.75 Property Tax $228.96 Homeowner's Insurance
3189 Casanova Circle | MLS# 2824148
This single family home located at 3189 Casanova Circle, Las Vegas, NV 89120 is currently listed for sale with an asking price of $785,000. This property was built in 1979 and has 4 bedrooms and 3 full baths with 3625 sq. ft. Casanova Circle is located in the Seville Estate subdivision. Search Seville Estate real estate on lizeteramirez.wardleyre.com today.