

BEDS3
BATHS2 full 1 partial
SQUARE FEET1,656
MLS#2811071
STATUSActive
PROPERTY TYPEResidential - Townhouse
SUBDIVISIONTiburon Estate 3
Property Description
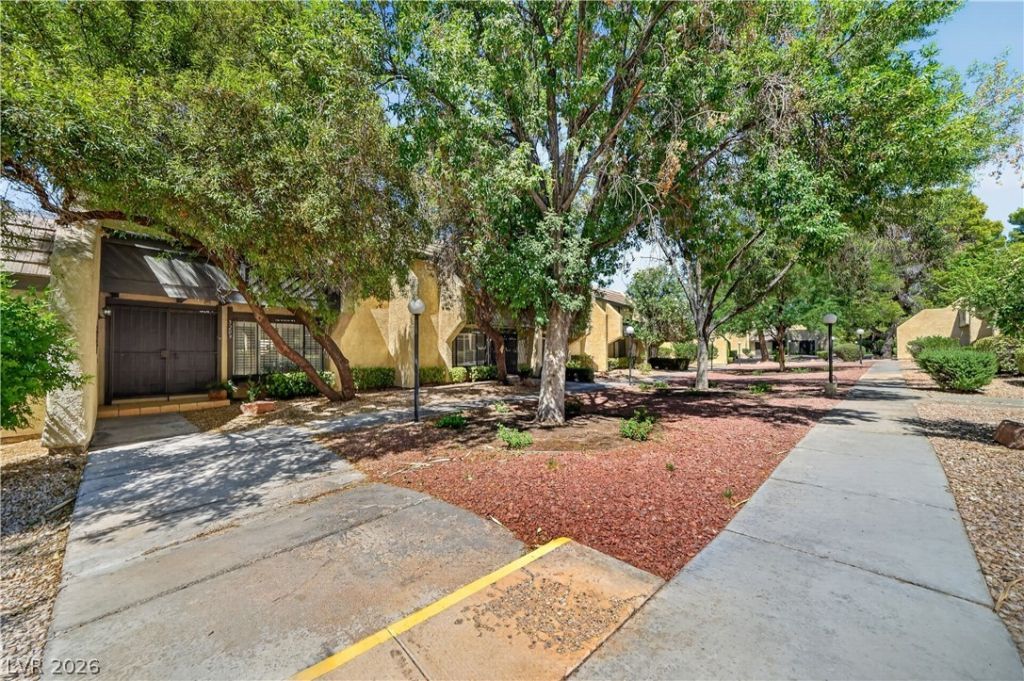
THIS PROPERTY IS ALSO LISTED FOR RENT, OR LEASE OPTION. Beautifully fully furnished 3 br, 2.5 bath 2 story townhouse in a park-like setting with a detached 2 car garage. Community includes 2 pools, pickleball and tennis courts and a part-time staffed clubhouse. Kitchen and bathrooms have custom stone countertops, Kitchen has additional sitting area and counter eating area. An umbrella-covered patio is off the kitchen and leads to the detached 2 car garage, Patio is fully fenced with stucco walls. Upstairs master bedroom with full bath and walk-in closet also has a balcony overlooking the park-like front area with mature trees. Third bedroom is currently furnished as an office. All furnishings are available, and can be included with appraised price with no additional cost.
Property Features
Property Type: Residential - Townhouse
Cooling: Central Air, Electric
Garage: 2
Heating: Central, Gas
Home Style: Two Story
Lot Size: 0.04 Acres
Roof Type: Flat, Other
Stories: 2.0
Taxes: $1,088
Year Built: 1980
Amenities
Bathroom on Main Level
Ceiling Fan(s)
Half Bath on Main Level
Window Treatments
Balcony
Patio
Outdoor Living Area
Feature Descriptions
Appliances: Convection Oven, Dryer, Dishwasher, Disposal, Gas Water Heater, Microwave, Refrigerator, Water Heater, Washer
Association Amenities: Clubhouse, Pickleball, Pool, Tennis Court(s)
Community Features: Pool
Days on Site: 73
Exterior: Stucco
Fencimg: Back Yard, Stucco Wall
Flooring: Carpet, Tile
HOA Fee: 310/ Monthly
Laundry: Gas Dryer Hookup, In Garage
Lot: Landscaped, Zero Lot Line
Parcel#: 162-24-711-011
Parking: Additional Parking, Detached, Exterior Access Door, Garage, Garage Door Opener, Open
Parking Notes: Additional Parking, Detached, Exterior Access Door, G
Patio/Porch: Balcony, Patio
Pool: Community
Sewer: Public Sewer
Swimming Pool: Yes
Water: Public
Window: Blinds, Plantation Shutters
Room Sizes
Living Room: 12 X 15
Kitchen: 12 X 20
Dining Room: 8 X 10
Bedroom 3: 10 X 10
Bedroom 2: 12 X 14
Primary Bedroom: 14 X 20
Local Schools
High School: Del Sol HS
Middle School: Woodbury C. W.
Elementary School: Rowe, Lewis E.,Rowe, Lewis E.
Listed By / Shown By
Listed By
Agency Name: General Realty Group Inc
Agency Contact: 702-736-4664
Agent Name: Margot K. Allaire

Shown By
Agent Name: Lizete Ramirez
Agent Phone: (702) 629-8247
Agency Title: Wardley Real Estate

Estimate Your Payment
Estimated Payment
$ 1,402.07 per month $1,218.36 Principal & Interest $90.67 Property Tax $93.04 Homeowner's Insurance
3209 Kinsale Court | MLS# 2811071
This townhouse located at 3209 Kinsale Court, Las Vegas, NV 89121 is currently listed for sale with an asking price of $319,000. This property was built in 1980 and has 3 bedrooms and 2 full and 1 partial baths with 1656 sq. ft. Kinsale Court is located in the Tiburon Estate 3 subdivision. Search Tiburon Estate 3 real estate on lizeteramirez.wardleyre.com today.