

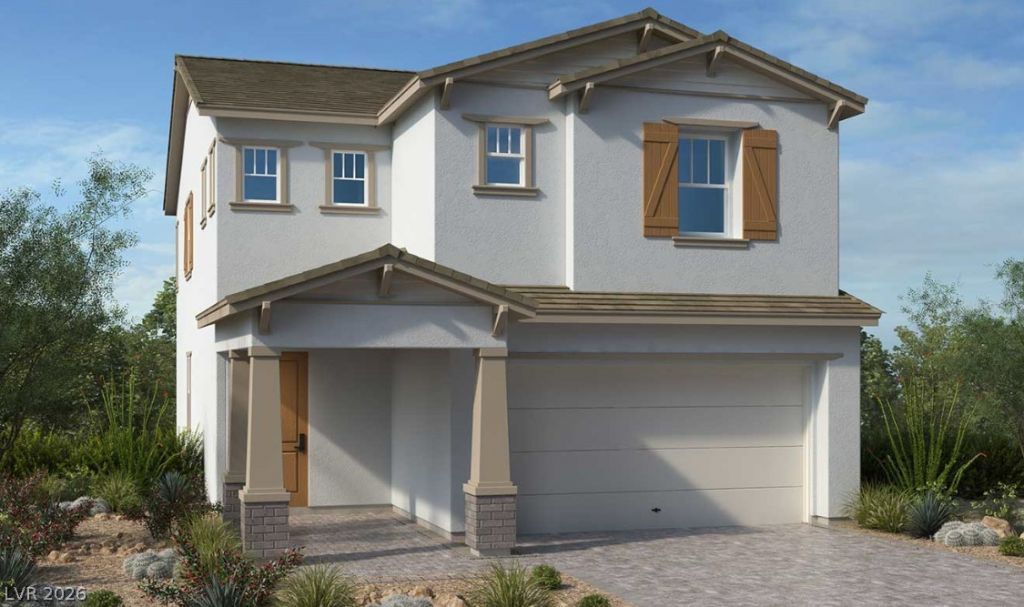
BEDS3
BATHS2 full 1 partial
SQUARE FEET2,465
MLS#2828147
STATUSActive
PROPERTY TYPEResidential - Single Family
SUBDIVISIONCadence Neighborhood Village
Property Description
What's Special: No Rear Neighbors | Covered Patio | Spacious Kitchen | Tub in Primary Bath. New Construction - January Completion! Built by America's Most Trusted Home Builder. Welcome to the Spruce at 322 Cabasa Place in Opus at Cadence! Welcome to this thoughtfully designed two-story home! A welcoming foyer leads into an open-concept great room, dining area, and kitchen, creating the perfect space for everyday living and entertaining. The kitchen features a large island, pantry, and a 30 GE gas range. The first floor also includes a private study, powder room, and covered outdoor living area. Upstairs, the spacious primary suite offers a generous walk-in closet and well-appointed bathroom, while two secondary bedrooms share a bathroom with dual sinks. A centrally located loft provides additional flexible living space, and the laundry room is conveniently situated upstairs. LVP flooring throughout the downstairs adds style and durability to the home's main living areas. Experience vibrant Cadence, a master-planned community in Henderson with something for everyone. Enjoy Central Park’s 50 acres of Wi-Fi-enabled green space, a pool, pickleball, and lush trails. You’re just 30 miles from the Las Vegas Strip and close to Downtown Henderson for concerts, shops, dining, and a charming walkable atmosphere. Additional Highlights Include: upgraded 42 kitchen cabinets and prewire for pendant lights. Photos are for representative purposes.
Property Features
Property Type: Residential - Single Family
Cooling: Central Air, Electric, High Efficiency
Garage: 2
Heating: Central, Electric, Gas, High Efficiency
Home Style: Two Story
Lot Size: 0.10 Acres
Roof Type: Tile
Stories: 2.0
Taxes: $5,641
Year Built: 2026
Amenities
Bathroom on Main Level
Half Bath on Main Level
Programmable Thermostat
Patio
Private Yard
Fire Pit
Irrigation Sprinklers
Water Feature
Feature Descriptions
Appliances: Dishwasher, Disposal, Gas Range, Microwave
Association Amenities: Basketball Court, Barbecue, Playground, Pickleball, Park, Pool, Tennis Court(s)
Community Features: Pool
Days on Site: 19
Exterior: Drywall
Fencimg: Block, Back Yard, Wrought Iron
Flooring: Luxury Vinyl Plank
HOA Fee: 225/ Quarterly
Laundry: Electric Dryer Hookup, Gas Dryer Hookup, Upper Level
Lot: Drip Irrigation/Bubblers, Desert Landscaping, Front Yard, Sprinklers In Front, Landscaped, No Rear Neighbors, Rocks, Synthetic Grass, < 1/4 Acre
Parcel#: 179-07-213-006
Parking: Attached, Finished Garage, Garage, Inside Entrance, Private, Guest
Parking Notes: Attached, Finished Garage, Garage, Inside Entrance, Pr
Patio/Porch: Covered, Patio
Pool: Community
Sewer: Public Sewer
Swimming Pool: Yes
Utilities: High Speed Internet Available, Underground Utilities
Water: Public
Window: Double Pane Windows, Low-Emissivity Windows
Room Sizes
Bedroom 3: 12 X 12
Bedroom 2: 12 X 12
Primary Bedroom: 14 X 14
Dining Room: 11 X 11
Great Room: 14 X 14
Local Schools
High School: Basic Academy
Middle School: Brown B. Mahlon
Elementary School: Josh, Stevens,Josh, Stevens
Listed By / Shown By
Listed By
Agency Name: Real Estate Consultants of Nv
Agency Contact: 702-596-2040
Agent Name: Frank J. Gargano

Shown By
Agent Name: Lizete Ramirez
Agent Phone: (702) 629-8247
Agency Title: Wardley Real Estate

Estimate Your Payment
Estimated Payment
$ 2,789.22 per month $2,154.59 Principal & Interest $470.08 Property Tax $164.54 Homeowner's Insurance
322 Cabasa Place | MLS# 2828147
This single family home located at 322 Cabasa Place , Henderson, NV 89015 is currently listed for sale with an asking price of $564,130. This property was built in 2026 and has 3 bedrooms and 2 full and 1 partial baths with 2465 sq. ft. Cabasa Place is located in the Cadence Neighborhood Village subdivision. Search Cadence Neighborhood Village real estate on lizeteramirez.wardleyre.com today.