

BEDS2
BATHS2 full
SQUARE FEET1,570
MLS#2829256
STATUSActive
PROPERTY TYPEResidential - Single Family
SUBDIVISIONSUN CITY ALIANTE UNIT 4 PHASE
Property Description
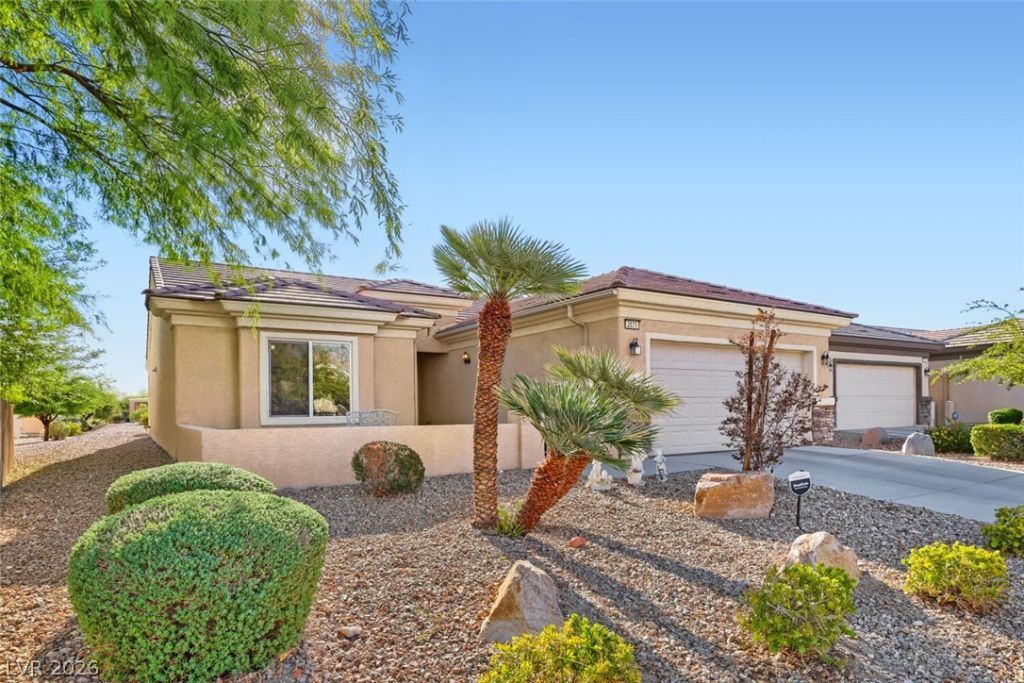
Fully furnished and move-in ready! This charming single-story Laurel model in Sun City Aliante’s desirable 55+ community features a welcoming front courtyard and low-maintenance desert landscaping. Inside, the open great-room layout connects the living room, dining area, and island kitchen, creating an inviting space for everyday living and entertaining. The kitchen offers granite countertops, a decorative tile backsplash, ample cabinetry, generous counter space, a raised breakfast bar, and pendant lighting. Tile and wood-look flooring, crown molding, and ceiling fans with lights throughout add comfort and character. A versatile den works well as a home office, reading room, or hobby space. The spacious primary suite features dual sinks, an extended vanity, a walk-in shower, and an oversized walk-in closet. Additional highlights include a separate laundry room and an HVAC system replaced in 2026. Enjoy morning coffee in the front courtyard or outdoor dining on the covered rear patio with a ceiling fan and built-in barbecue. Sun City Aliante residents enjoy an indoor pool, spa, sauna, fitness center, tennis, pickleball, bocce ball, billiards, clubs, classes, social events, and more. Move-in ready and offered fully furnished, this home makes enjoying the Sun City Aliante lifestyle easy from day one!
Property Features
Property Type: Residential - Single Family
Cooling: Central Air, Electric
Garage: 2
Heating: Central, Gas
Home Style: One Story
Lot Size: 0.13 Acres
Roof Type: Tile
Stories: 1.0
Taxes: $1,613
Year Built: 2004
Amenities
Bathroom on Main Level
Bedroom on Main Level
Ceiling Fan(s)
Full Bath on Main Level
Primary Downstairs
Built-in Barbecue
Barbecue
Patio
Private Yard
Irrigation Sprinklers
Feature Descriptions
Appliances: Dryer, Dishwasher, Disposal, Gas Range, Microwave, Refrigerator, Washer
Association Amenities: Basketball Court, Dog Park, Fitness Center, Golf Course, Indoor Pool, Pool, Recreation Room, Spa/Hot Tub, Security, Tennis Court(s)
Community Features: Pool
Days on Site: 16
Fencimg: None
Flooring: Carpet, Laminate, Tile
HOA Fee: 52/ Monthly
Hot Tub: Yes
Laundry: Gas Dryer Hookup, Main Level
Lot: Drip Irrigation/Bubblers, Desert Landscaping, Landscaped, < 1/4 Acre
Parcel#: 124-17-313-054
Parking: Attached, Finished Garage, Garage, Garage Door Opener, Inside Entrance, Private
Parking Notes: Attached, Finished Garage, Garage, Garage Door Opener
Patio/Porch: Covered, Patio
Pool: Community
Sewer: Public Sewer
Swimming Pool: Yes
Utilities: Underground Utilities
Water: Public
Window: Double Pane Windows
Room Sizes
Living Room: 14 X 19
Kitchen: 14 X 12
Dining Room: 12 X 13
Den: 13 X 10
Bedroom 2: 11 X 12
Primary Bedroom: 13 X 15
Local Schools
High School: Shadow Ridge
Middle School: Saville Anthony
Elementary School: Triggs, Vincent,Triggs, Vincent
Listed By / Shown By
Listed By
Agency Name: Real Broker LLC
Agent Name: Juliet D. Hebert

Shown By
Agent Name: Lizete Ramirez
Agent Phone: (702) 629-8247
Agency Title: Wardley Real Estate

Estimate Your Payment
Estimated Payment
$ 1,861.03 per month $1,604.12 Principal & Interest $134.42 Property Tax $122.50 Homeowner's Insurance
3521 Flinthead Drive | MLS# 2829256
This single family home located at 3521 Flinthead Drive, North Las Vegas, NV 89084 is currently listed for sale with an asking price of $420,000. This property was built in 2004 and has 2 bedrooms and 2 full baths with 1570 sq. ft. Flinthead Drive is located in the SUN CITY ALIANTE UNIT 4 PHASE subdivision. Search SUN CITY ALIANTE UNIT 4 PHASE real estate on lizeteramirez.wardleyre.com today.