

BEDS2
BATHS2 full 1 partial
SQUARE FEET1,436
MLS#2823767
STATUSActive
PROPERTY TYPEResidential - Townhouse
SUBDIVISIONBermuda St Rose - Condo
Property Description
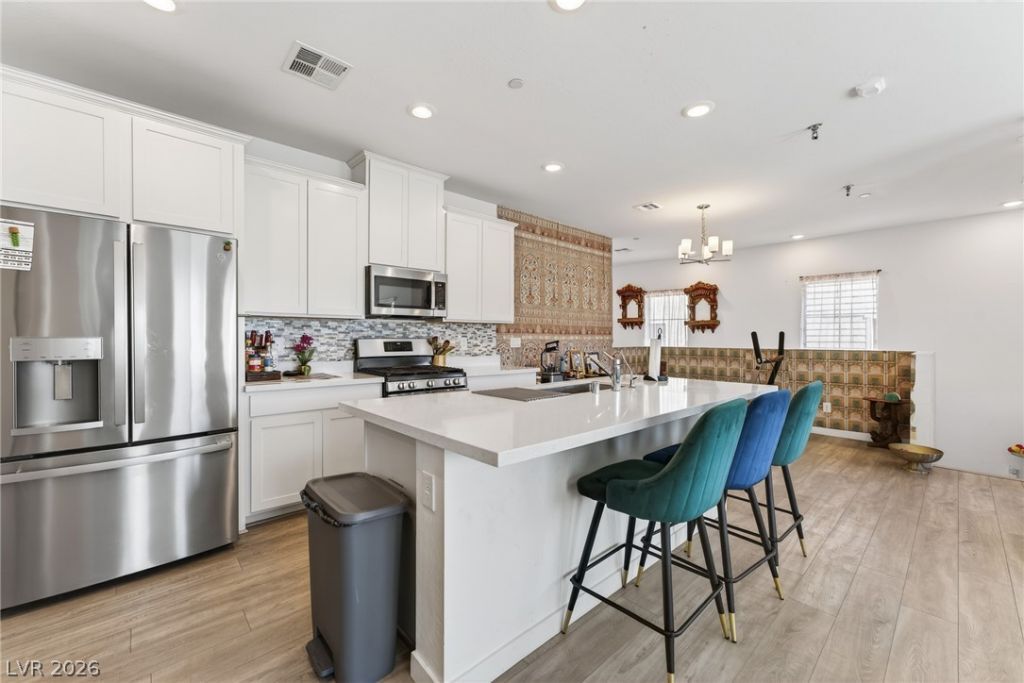
Motivated seller. This 2-bedroom, 2.5-bath townhouse in Henderson's gated Emerson community is where modern design meets everyday comfort, and it shows in every detail. The open-concept main level is made for living. Cook and entertain in a chef-inspired kitchen with quartz countertops, a center island, walk-in pantry, and stainless-steel appliances. Custom paint finishes and upgraded flooring flow throughout, creating a sophisticated atmosphere that's ready for you from day one. Upstairs, retreat to a spacious primary suite or set up the second bedroom as the home office you've always wanted. A dedicated EV charger means your mornings start smarter, and the community's resort-style pool and fitness center are there when you're ready to unwind. Step outside the gates and you're minutes from Henderson's best dining, shopping, top-rated schools, and freeway access to all Las Vegas has to offer. This is more than a townhouse; it's the lifestyle upgrade you've been looking for.
Property Features
Property Type: Residential - Townhouse
Cooling: Central Air, Electric
Garage: 2
Heating: Central, Gas
Home Style: Two Story
Lot Size: 0.20 Acres
Roof Type: Tile
Stories: 2.0
Taxes: $3,952
Year Built: 2022
Amenities
Ceiling Fan(s)
Window Treatments
Balcony
Feature Descriptions
Appliances: Built-In Gas Oven, Dryer, Disposal, Gas Range, Microwave, Refrigerator, Washer
Association Amenities: Gated
Days on Site: 36
Fencimg: None
Flooring: Carpet, Luxury Vinyl Plank
HOA Fee: 160/ Monthly
Laundry: Gas Dryer Hookup, Upper Level
Lot: Corner Lot, < 1/4 Acre
Parcel#: 191-03-114-063
Parking: Attached, Garage, Private, Guest
Parking Notes: Attached, Garage, Private, Guest
Patio/Porch: Balcony
Sewer: Public Sewer
Utilities: Underground Utilities
Water: Public
Window: Blinds, Double Pane Windows
Room Sizes
Kitchen: 11 X 10
Family Room: 11 X 15
Bedroom 2: 12 X 13
Primary Bedroom: 12 X 16
Local Schools
High School: Liberty
Middle School: Silvestri
Elementary School: Schorr, Steve,Schorr, Steve
Listed By / Shown By
Listed By
Agency Name: Freedom Realty LLC
Agency Contact: 702-378-7777
Agent Name: Austen Gardner

Shown By
Agent Name: Lizete Ramirez
Agent Phone: (702) 629-8247
Agency Title: Wardley Real Estate

Estimate Your Payment
Estimated Payment
$ 1,930.56 per month $1,487.63 Principal & Interest $329.33 Property Tax $113.60 Homeowner's Insurance
3700 Canis Minor Lane, Unit 19206 | MLS# 2823767
This townhouse located at 3700 Canis Minor Lane, Unit 19206, Henderson, NV 89052 is currently listed for sale with an asking price of $389,500. This property was built in 2022 and has 2 bedrooms and 2 full and 1 partial baths with 1436 sq. ft. Canis Minor Lane, Unit 19206 is located in the Bermuda St Rose - Condo subdivision. Search Bermuda St Rose - Condo real estate on lizeteramirez.wardleyre.com today.