

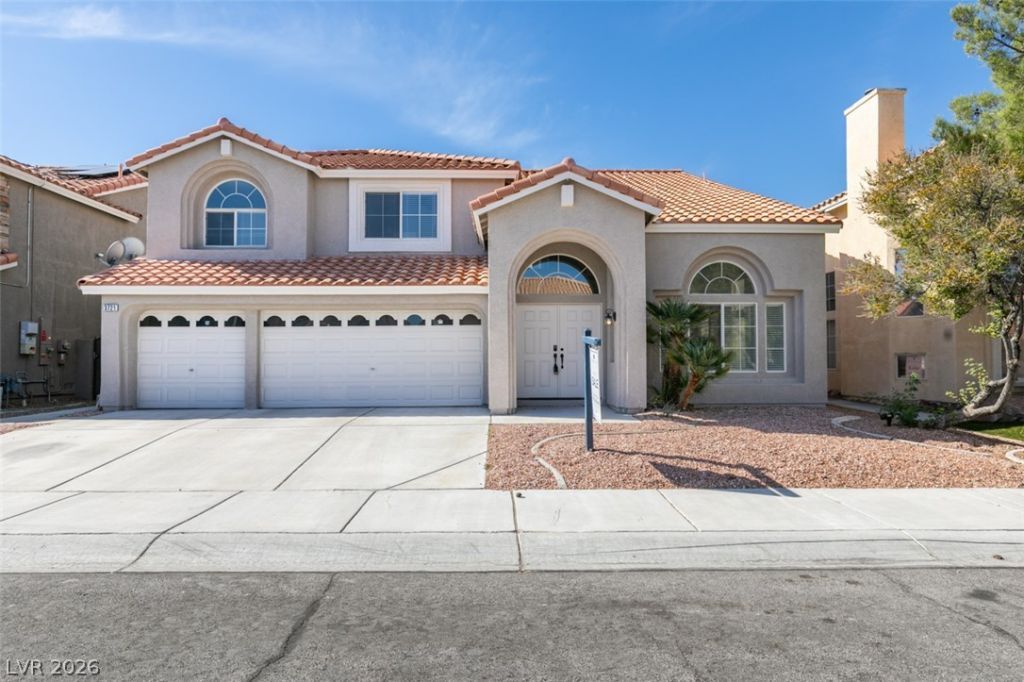
BEDS5
BATHS3 full
SQUARE FEET3,215
MLS#2830124
STATUSActive
PROPERTY TYPERental - Single Family
SUBDIVISIONGowan Fort Apache Phase 5 Amd
Property Description
COMPLETELY REMODELED AND READY FOR MOVE-IN! Renovated from top to bottom, this beautifully updated rental offers modern finishes and thoughtful improvements throughout. The redesigned kitchen features custom cabinetry, quartz countertops, and stainless steel appliances. Each bathroom has been transformed with custom cabinetry, updated tubs and showers, and stylish new fixtures and hardware. Luxury vinyl plank flooring extends through the main living and high-traffic areas, complemented by ceramic tile in the bathrooms and plush carpeting in the bedrooms. A new HVAC system and new water heaters provide added comfort and efficiency. With extensive updates already completed, this fresh, modern home is ready for its next residents. BASE RENT $3750 + $19/M TRASH + $27/M SEWER + $40/M RESIDENT BENEFIT PACKAGE = $3836 TOTAL MONTHLY PERIODIC RENT
Property Features
Property Type: Rental - Single Family
Cooling: Central Air, Electric,2 Units
Fireplaces: 1
Garage: 3
Heating: Central, Gas, Multiple Heating Units
Home Style: Two Story
Lot Size: 0.14 Acres
Roof Type: Pitched, Tile
Stories: 2.0
Year Built: 1997
Amenities
Bathroom on Main Level
Bedroom on Main Level
Ceiling Fan(s)
Three Quarter Bath on Main Level
Window Treatments
Patio
Private Yard
Irrigation Sprinklers
Feature Descriptions
Appliances: Dishwasher, Disposal, Gas Oven, Gas Range, Microwave
Association Amenities: None
Days on Site: 4
Exterior: Frame, Stucco
Fencimg: Block, Back Yard
Fireplace: Electric, Living Room
Flooring: Carpet, Ceramic Tile, Luxury Vinyl Plank
Laundry: Gas Dryer Hookup, Main Level, Laundry Room
Lot: Drip Irrigation/Bubblers, Desert Landscaping, Landscaped, Rocks, Sprinklers Timer
Parcel#: 138-08-223-012
Parking: Attached, Exterior Access Door, Finished Garage, Garage, Garage Door Opener, Inside Entrance, Open, Private
Parking Notes: Attached, Exterior Access Door, Finished Garage, Gara
Patio/Porch: Patio
Special View Info: None
Utilities: Cable Available
Window: Blinds
Room Sizes
Bedroom 5: 19 X 11
Bedroom 4: 17 X 11
Bedroom 3: 15 X 11
Bedroom 2: 15 X 11
Primary Bedroom: 21 X 16
Local Schools
High School: Centennial
Middle School: Molasky I
Elementary School: Garehime, Edith,Garehime, Edith
Listed By / Shown By
Listed By
Agency Name: THE Brokerage A RE Firm
Agency Contact: geoff@thebrokeragevegas.com
Agent Name: Geoffrey W. Lavell

Shown By
Agent Name: Lizete Ramirez
Agent Phone: (702) 629-8247
Agency Title: Wardley Real Estate

3721 Deer Flats Street | MLS# 2830124
This property located at 3721 Deer Flats Street , Las Vegas, NV 89129 is currently listed for rent with an asking price of $3,750 / Monthly. Search Las Vegas real estate on lizeteramirez.wardleyre.com today.