

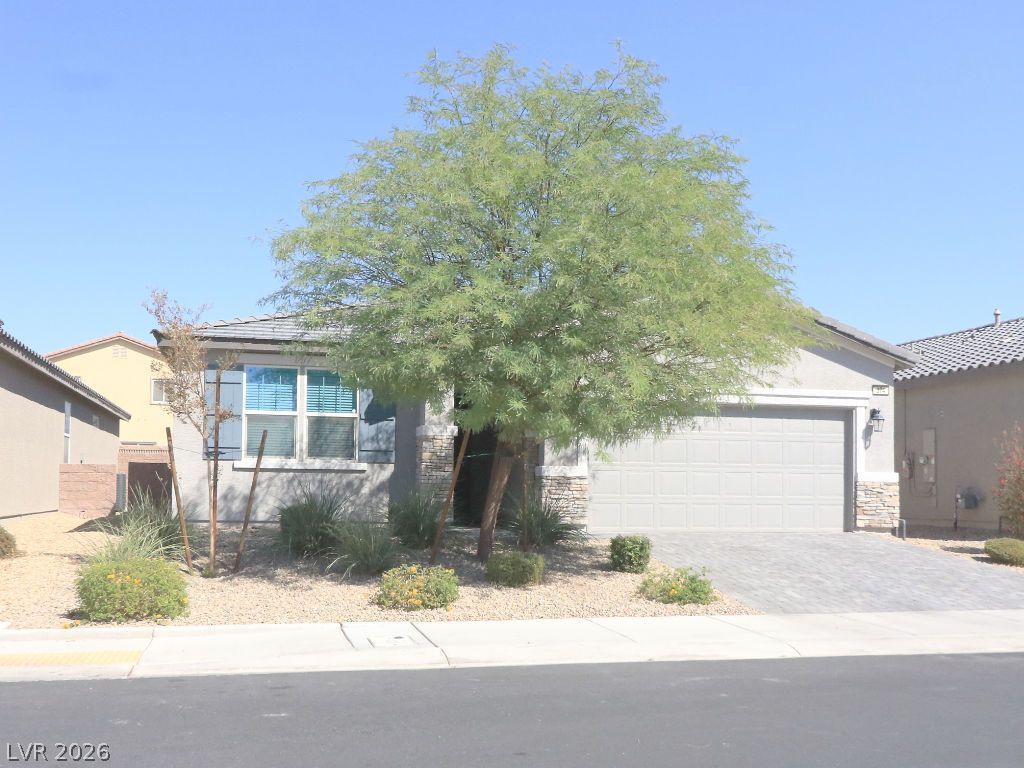
BEDS4
BATHS3 full
SQUARE FEET2,021
MLS#2823032
STATUSActive
PROPERTY TYPEResidential - Single Family
SUBDIVISIONMariposa
Property Description
Beautiful single-story home showcasing numerous builder upgrades throughout! This thoughtfully designed home features 4 bedrooms and 3 full bathrooms, including a private fourth bedroom with an attached en suite ideal for guests, multigenerational living, or a home office. The stunning kitchen and all bathrooms are appointed with elegant quartz countertops. Enjoy seamless indoor-outdoor living with an expansive 3-panel sliding glass door leading to the beautifully finished backyard. Designed for both relaxation and low maintenance, the backyard features artificial turf with drainage and stylish pavers, and a covered patio, creating the perfect space for entertaining or enjoying the outdoors. This move-in-ready home combines modern finishes, functionality, and comfort.
Property Features
Property Type: Residential - Single Family
Cooling: Central Air, Electric
Garage: 2
Heating: Central, Gas
Home Style: One Story
Lot Size: 0.14 Acres
Roof Type: Tile
Stories: 1.0
Taxes: $5,082
Year Built: 2022
Amenities
Primary Downstairs
None
Private Yard
Feature Descriptions
Appliances: Dryer, Disposal, Gas Range, Refrigerator, Washer
Days on Site: 43
Fencimg: Block, Back Yard
Flooring: Carpet, Tile
HOA Fee: 71/ Monthly
Laundry: Gas Dryer Hookup, Main Level
Lot: Desert Landscaping, Landscaped, < 1/4 Acre
Parcel#: 124-22-415-009
Parking: Attached, Garage, Private
Parking Notes: Attached, Garage, Private
Sewer: Public Sewer
Utilities: Cable Available
Water: Public
Room Sizes
Dining Room: 13 X 10
Bedroom 4: 12 X 11
Bedroom 3: 12 X 11
Bedroom 2: 13 X 10
Primary Bedroom: 16 X 13
Local Schools
High School: Legacy
Middle School: Cram Brian & Teri
Elementary School: Hayden, Don E.,Duncan, Ruby
Listed By / Shown By
Listed By
Agency Name: Coldwell Banker Premier
Agency Contact: (209) 620-0555
Agent Name: Audra Damore

Shown By
Agent Name: Lizete Ramirez
Agent Phone: (702) 629-8247
Agency Title: Wardley Real Estate

Estimate Your Payment
Estimated Payment
$ 2,499.55 per month $1,928.76 Principal & Interest $423.50 Property Tax $147.29 Homeowner's Insurance
374 Hellebores Avenue | MLS# 2823032
This single family home located at 374 Hellebores Avenue , North Las Vegas, NV 89084 is currently listed for sale with an asking price of $505,000. This property was built in 2022 and has 4 bedrooms and 3 full baths with 2021 sq. ft. Hellebores Avenue is located in the Mariposa subdivision. Search Mariposa real estate on lizeteramirez.wardleyre.com today.